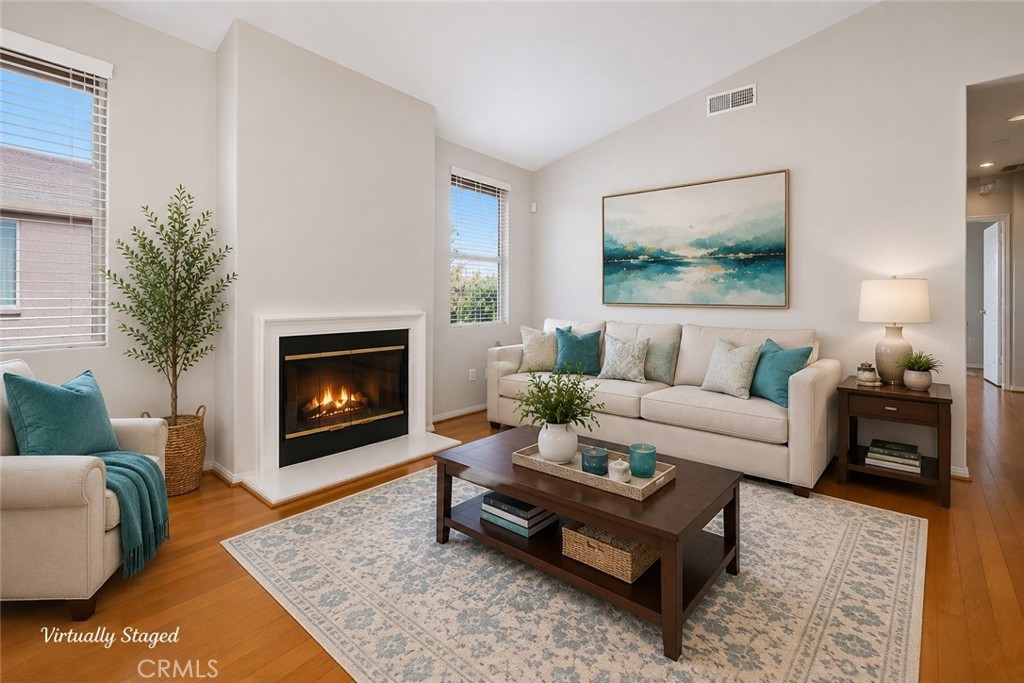
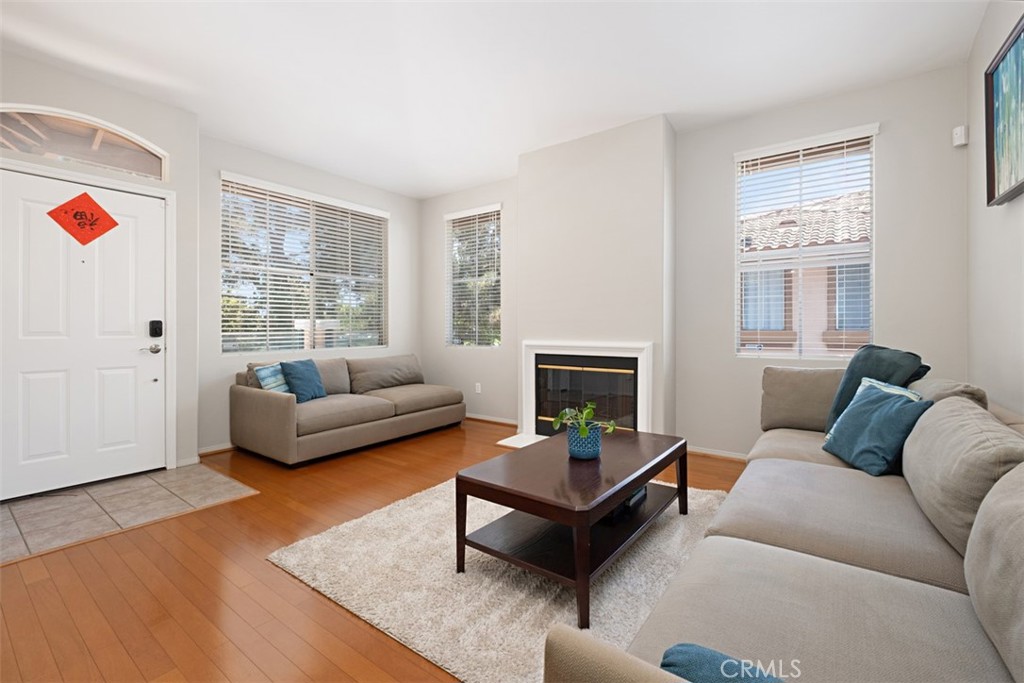
Living room with a lit fireplace, cream seating, teal accents, and hardwood floors.
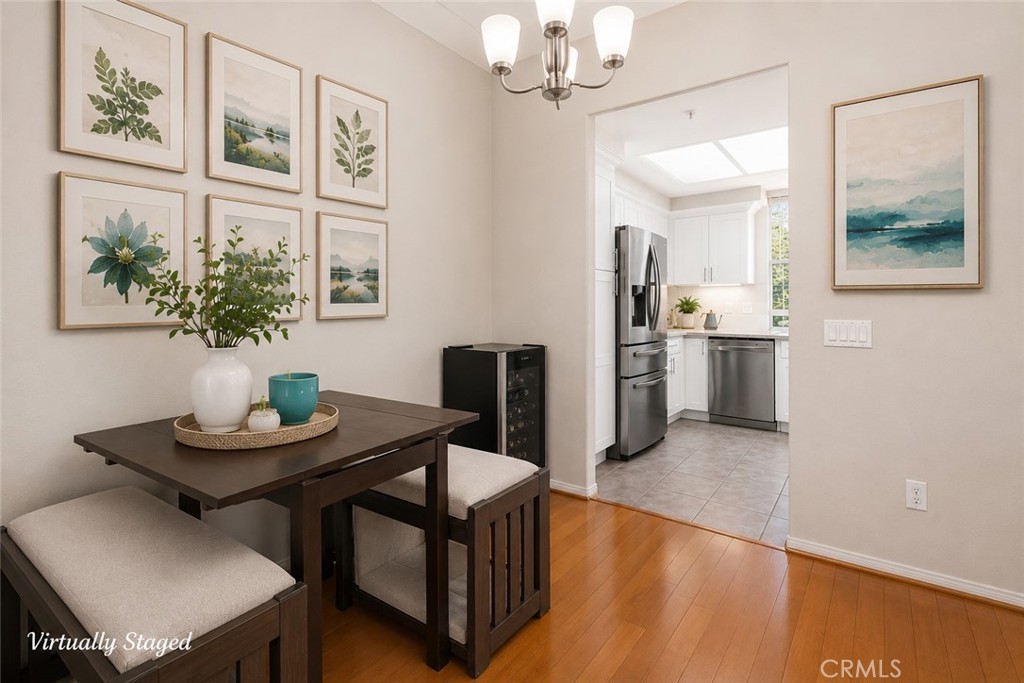
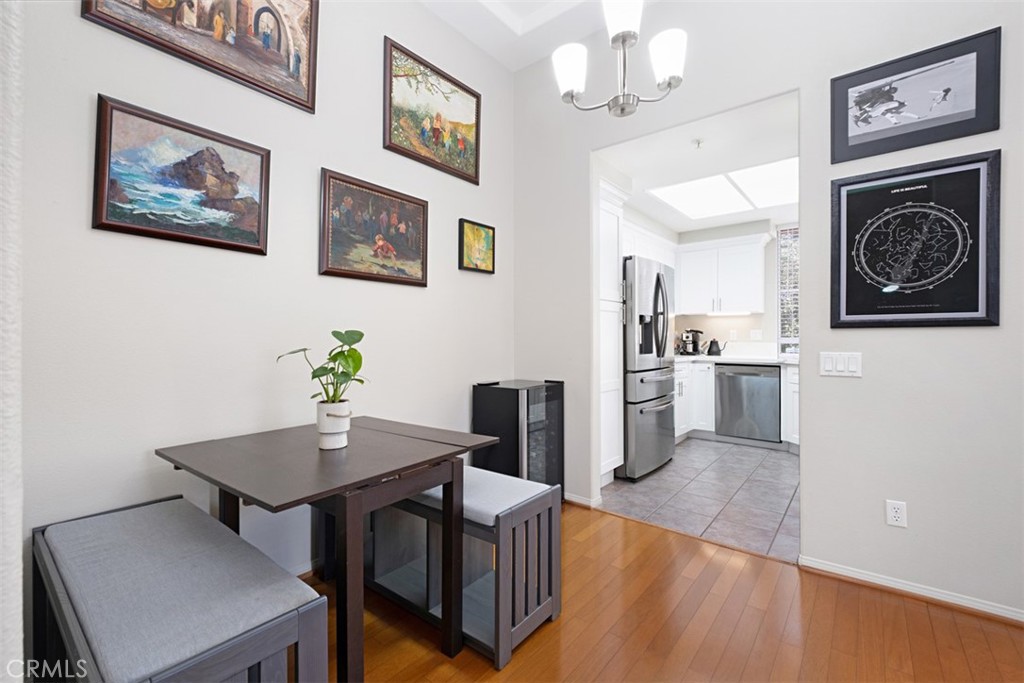
Dining area with a dark wood table and upholstered benches opens into a bright white kitchen.
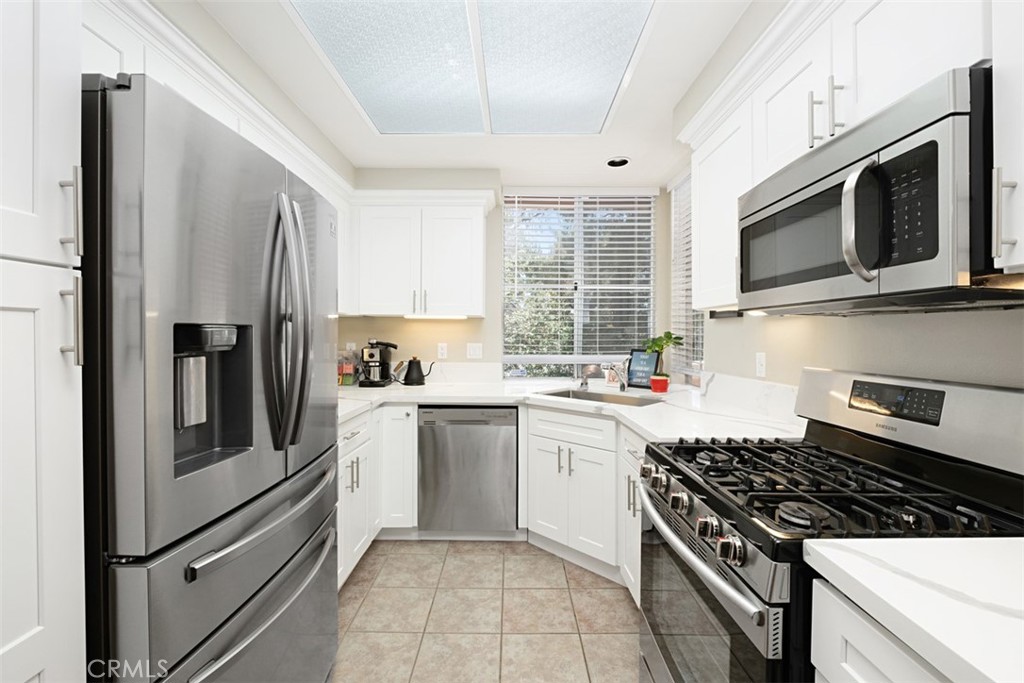
Bright white kitchen with stainless steel appliances, a gas range, and a window above the sink.
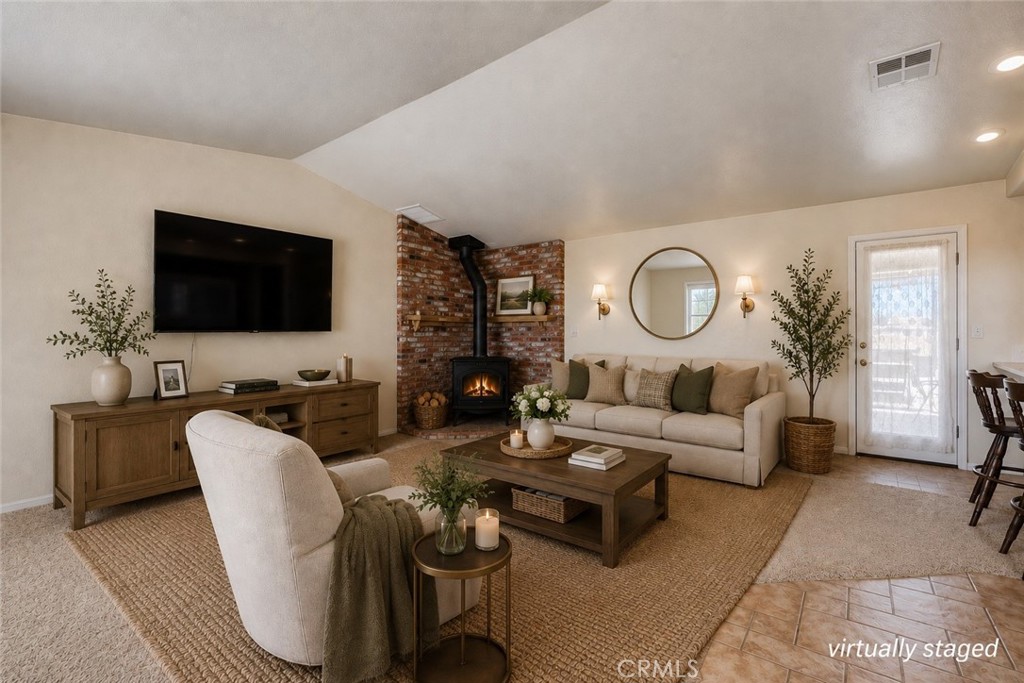
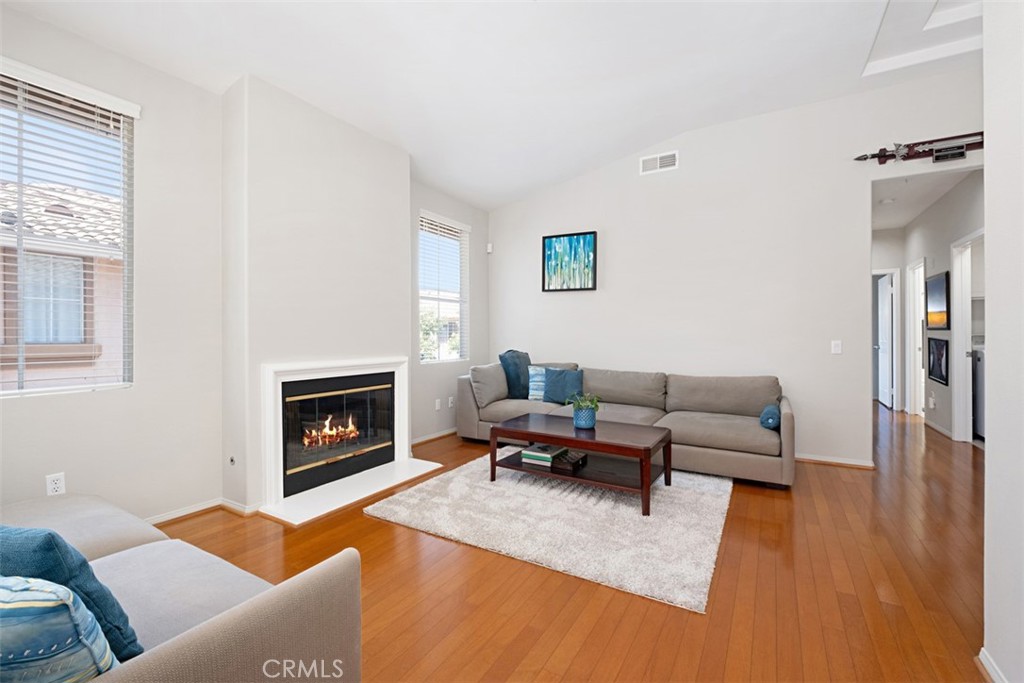
Living room with a gas fireplace, gray sectional sofas, and warm hardwood floors.
Furnished living room with a fireplace, two gray sofas, and hardwood floors.
Dining nook with a dark wood table and gray bench seating beside a bright kitchen.
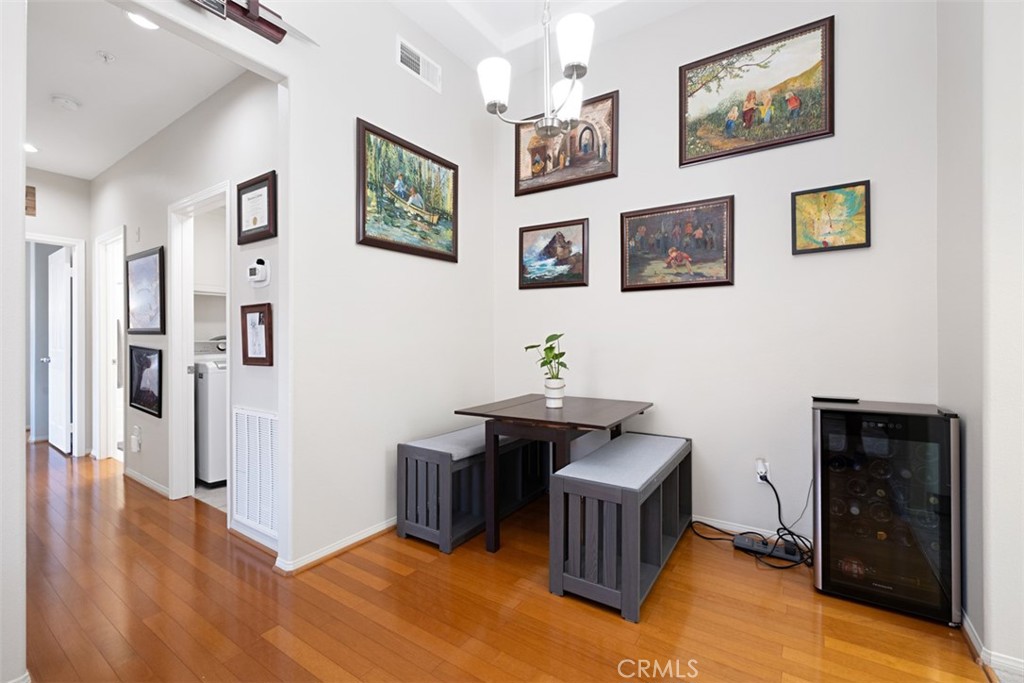
Dining nook with a dark table and benches, framed artwork, and a glass-front wine refrigerator.
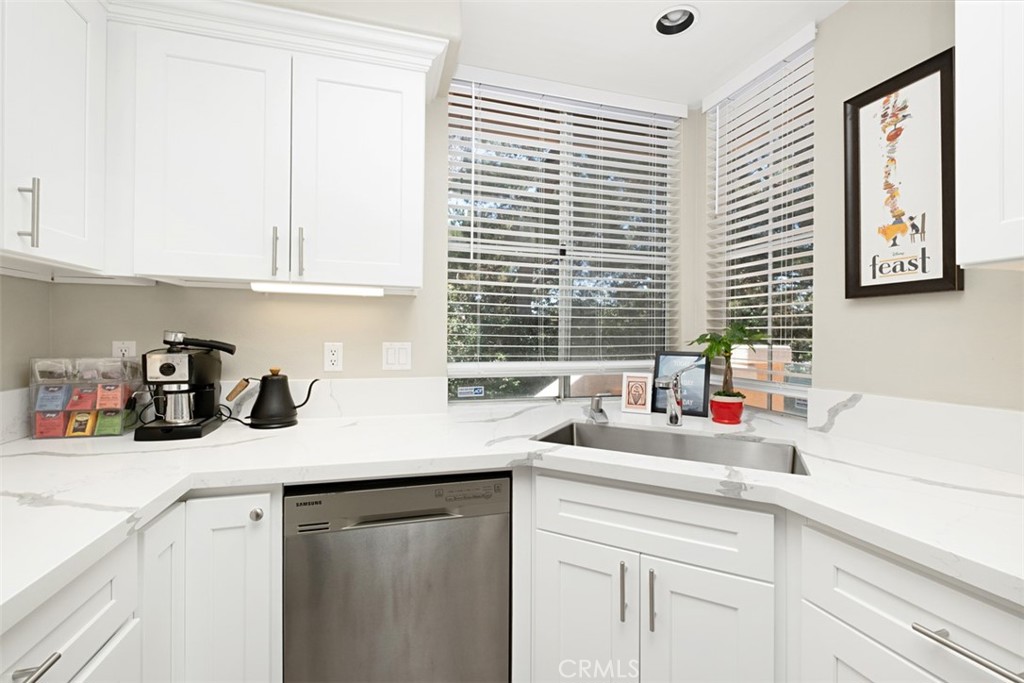
White kitchen with veined counters, stainless dishwasher, and corner sink beneath wide windows.
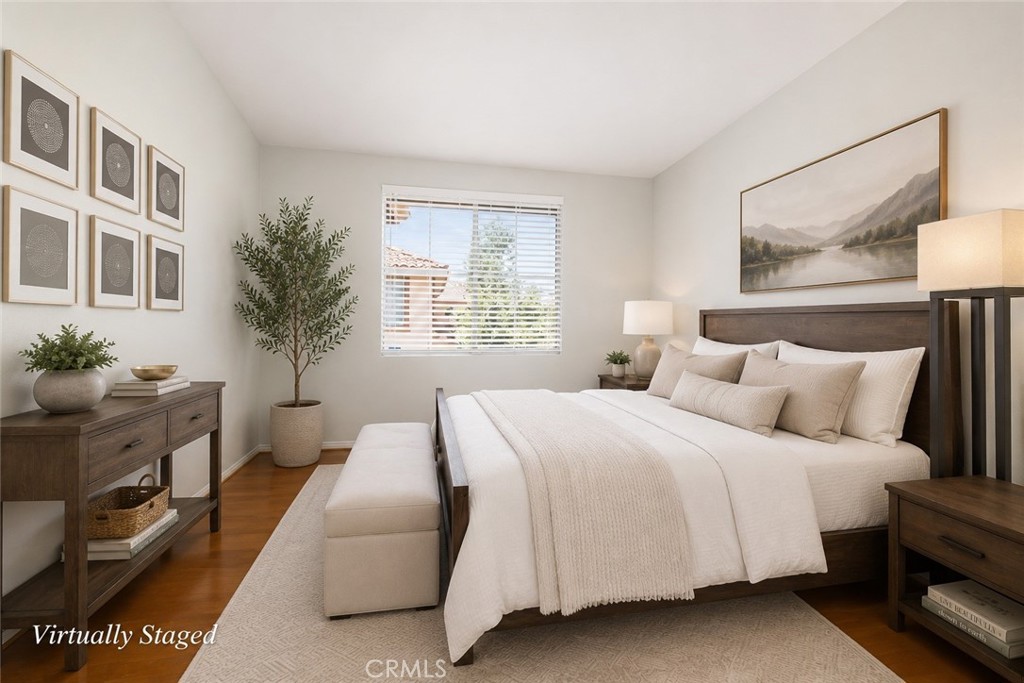
Virtually staged bedroom with a dark wood bed, neutral bedding, bench, and framed art.
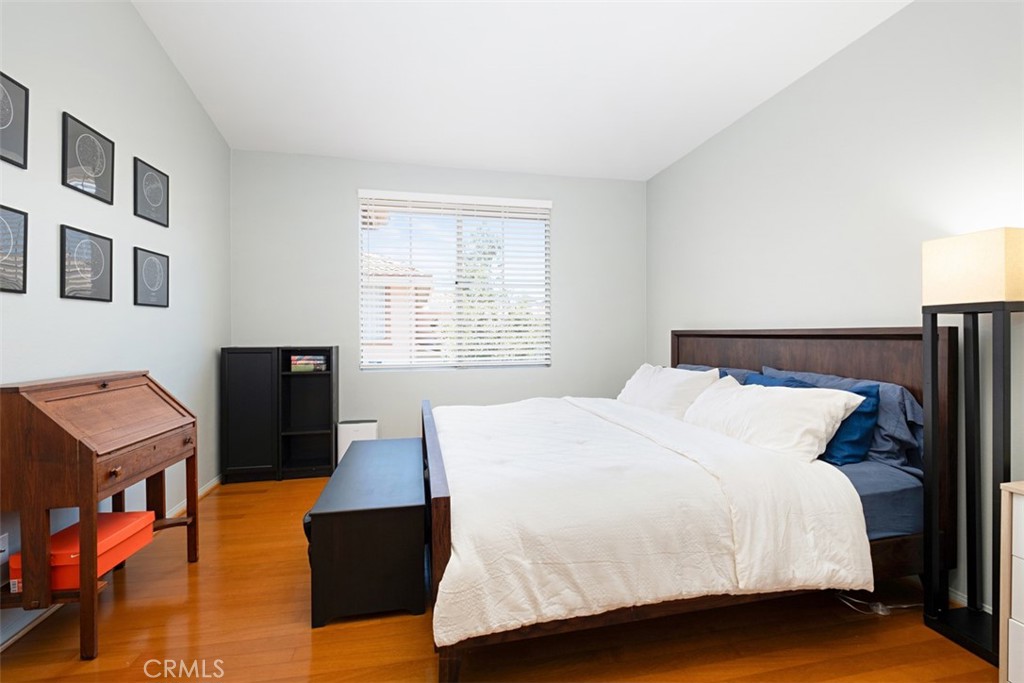
Bedroom with white bedding, blue accent pillows, dark wood furniture, and hardwood floors.
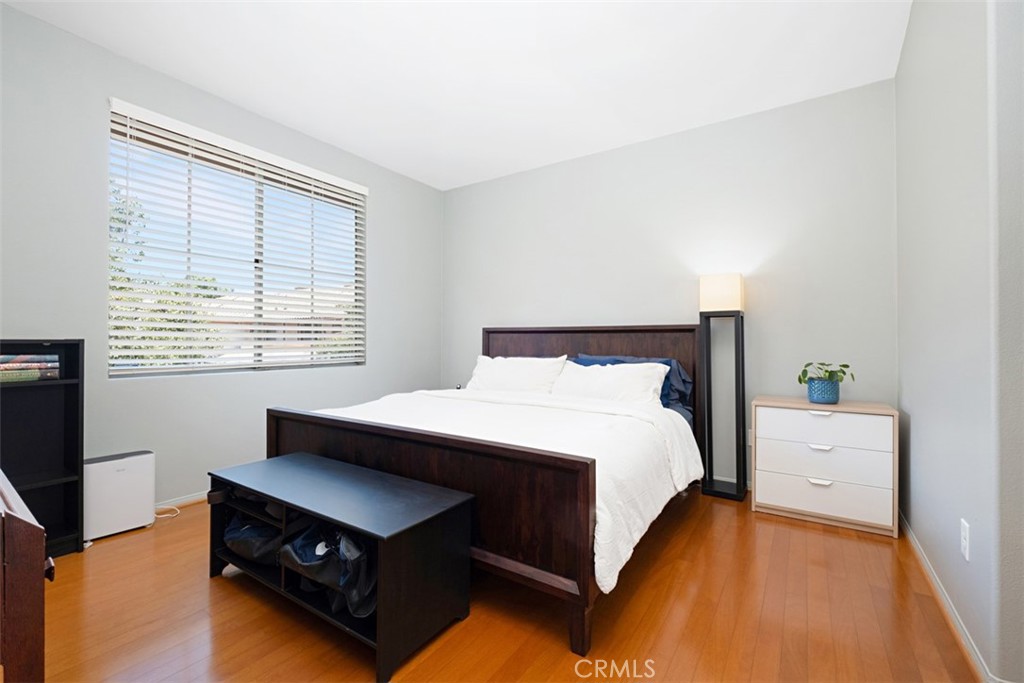
Bedroom with a dark wood bed, white linens, hardwood floors, and a wide window with blinds.
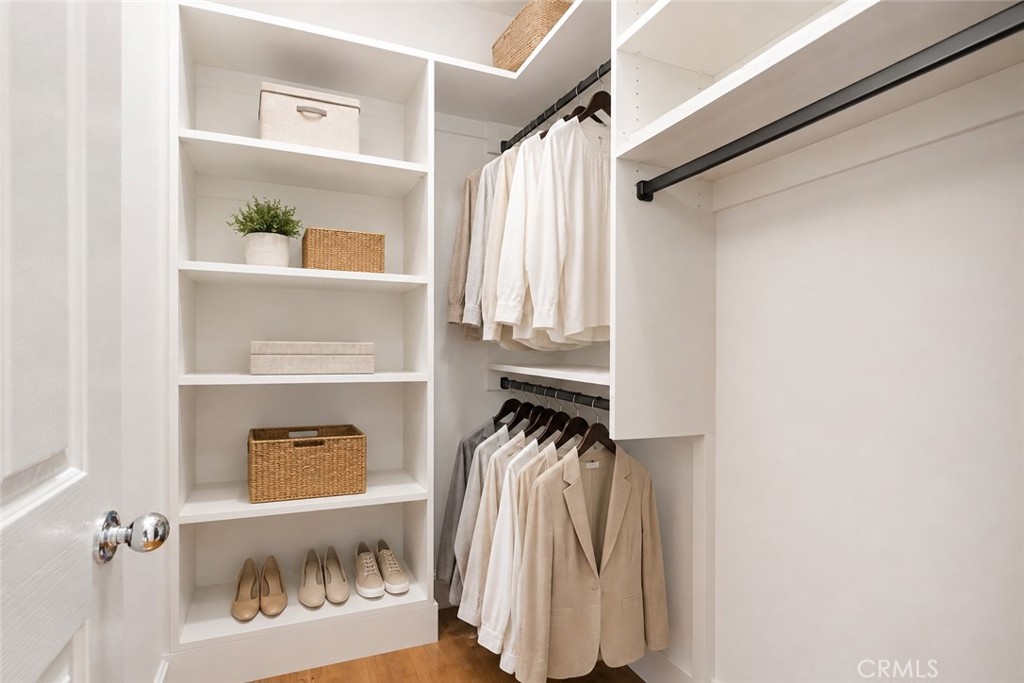
Walk-in closet with white built-in shelves, woven baskets, shoes, and neatly hung neutral clothing.
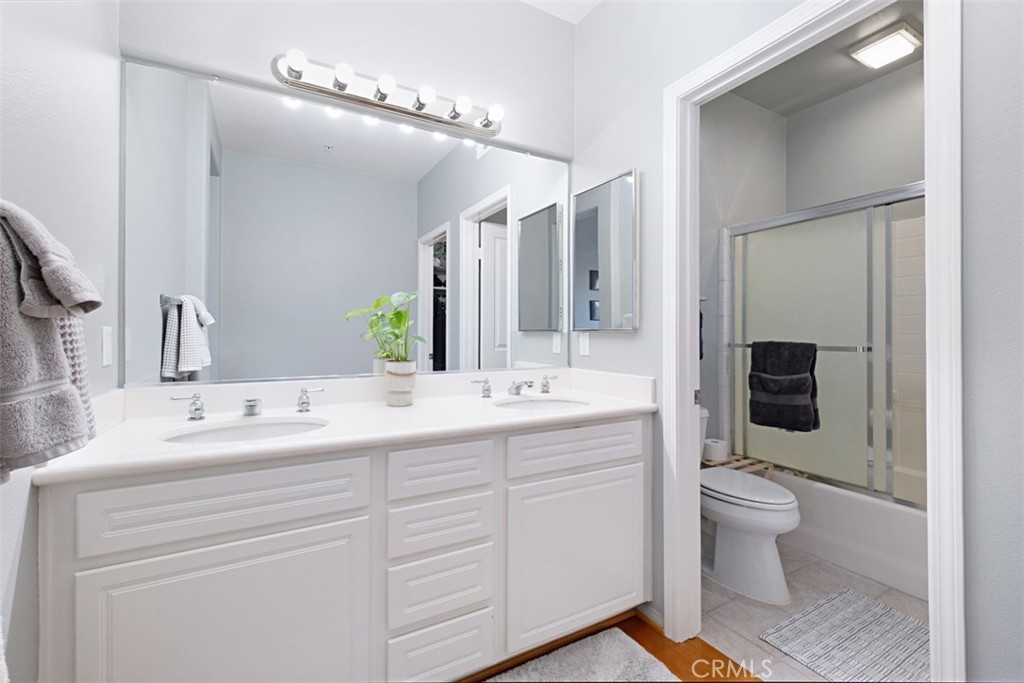
Bathroom with a white double-sink vanity and adjoining tub-shower behind sliding glass doors.
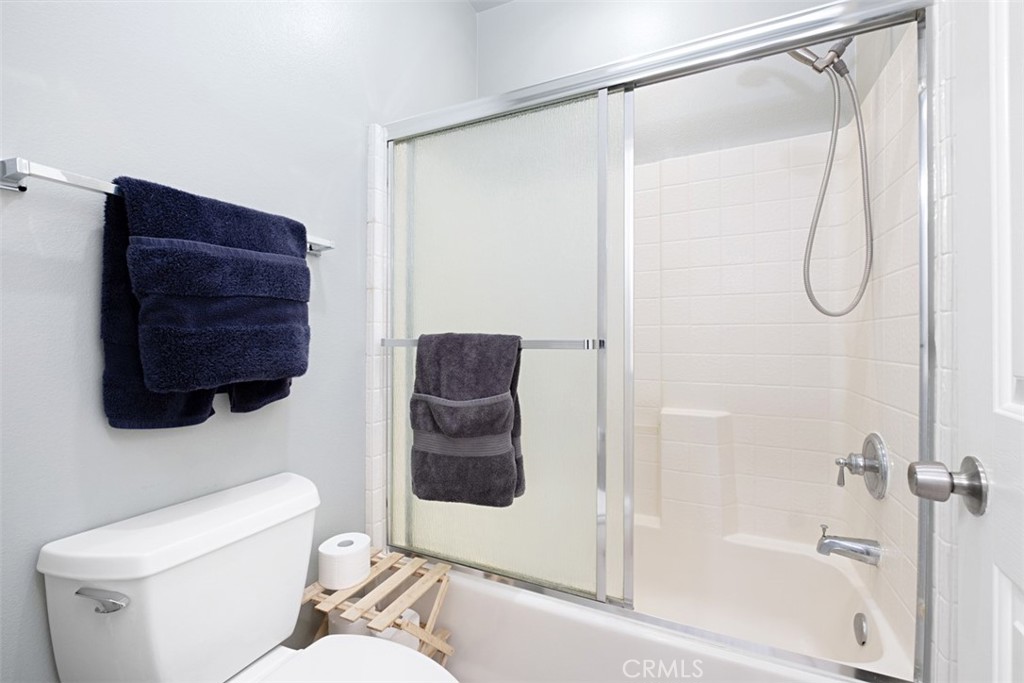
Bathroom with a tub-shower behind frosted glass doors and dark towels hanging nearby.
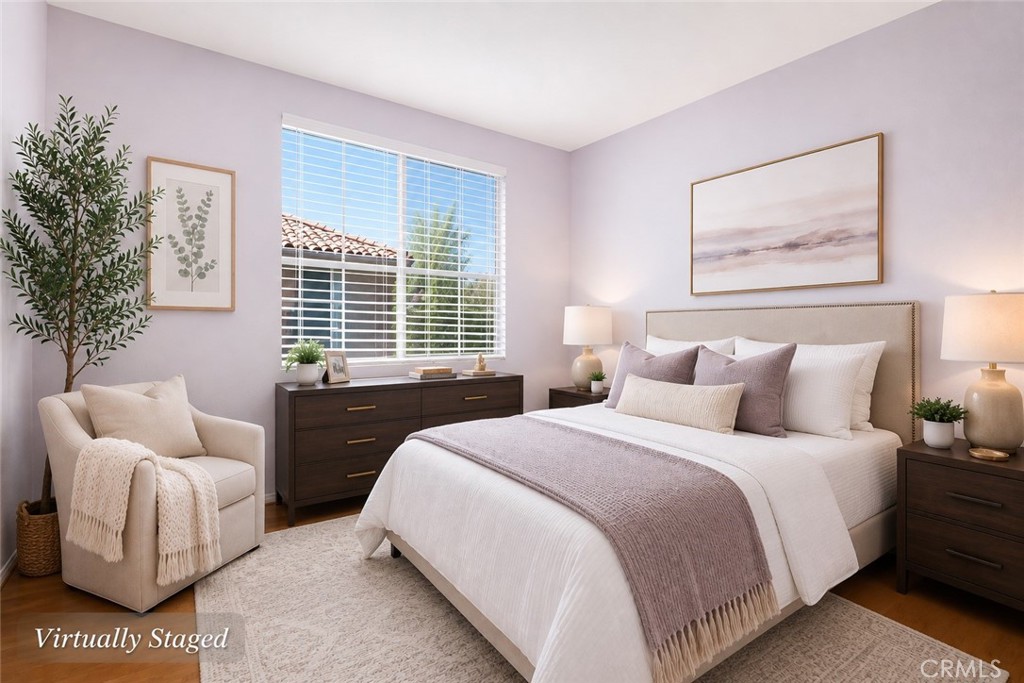
Virtually staged bedroom with a white bed, mauve accents, dark wood furniture, and a wide window.
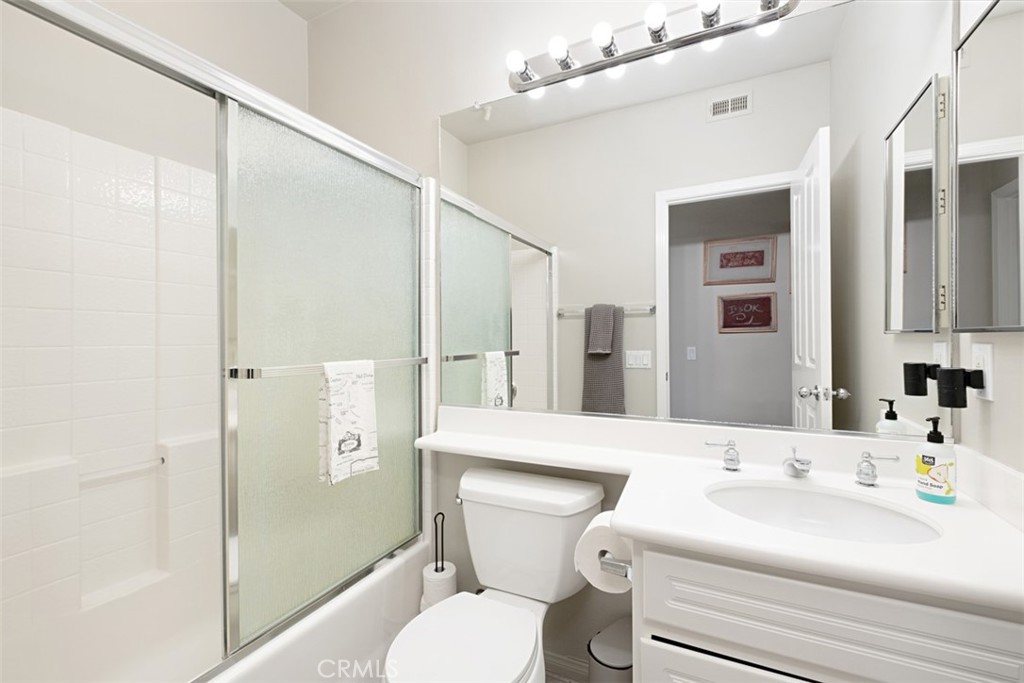
Bathroom with a white vanity, mirrored wall, and bathtub behind frosted glass shower doors.
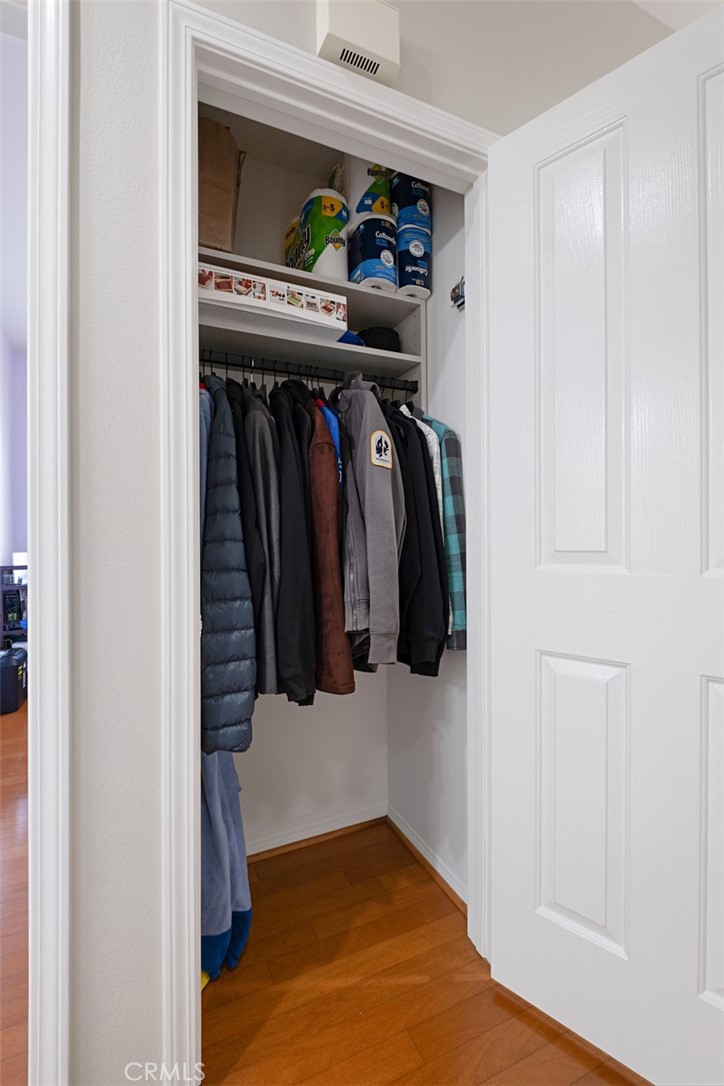
Walk-in closet with coats hanging beneath storage shelves and a white paneled door.
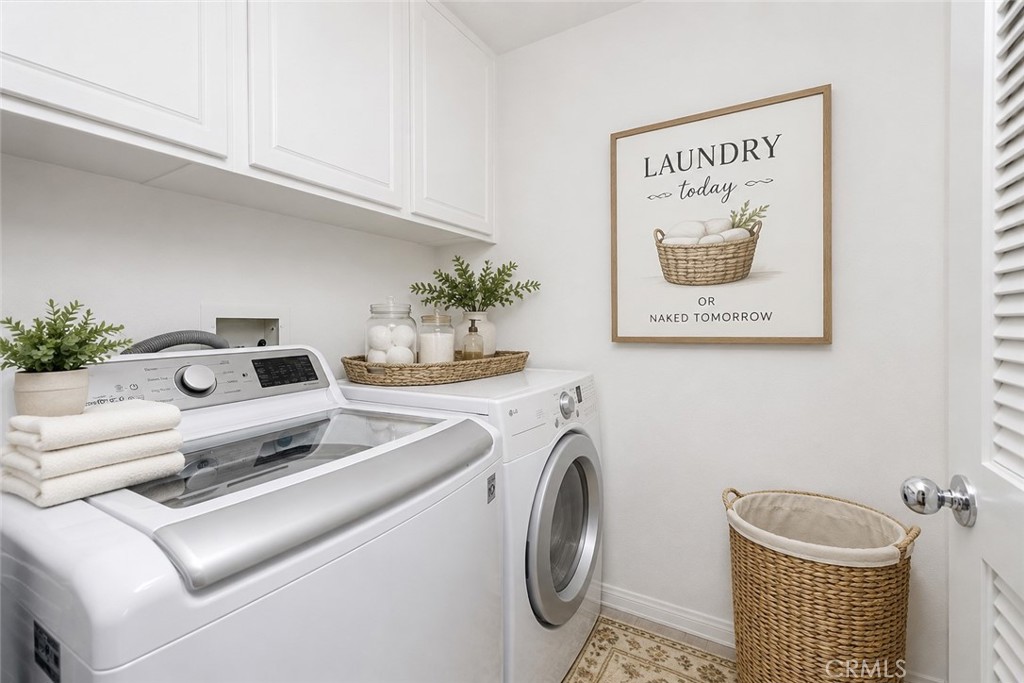
Staged laundry room with white washer and dryer, upper cabinets, and woven baskets.
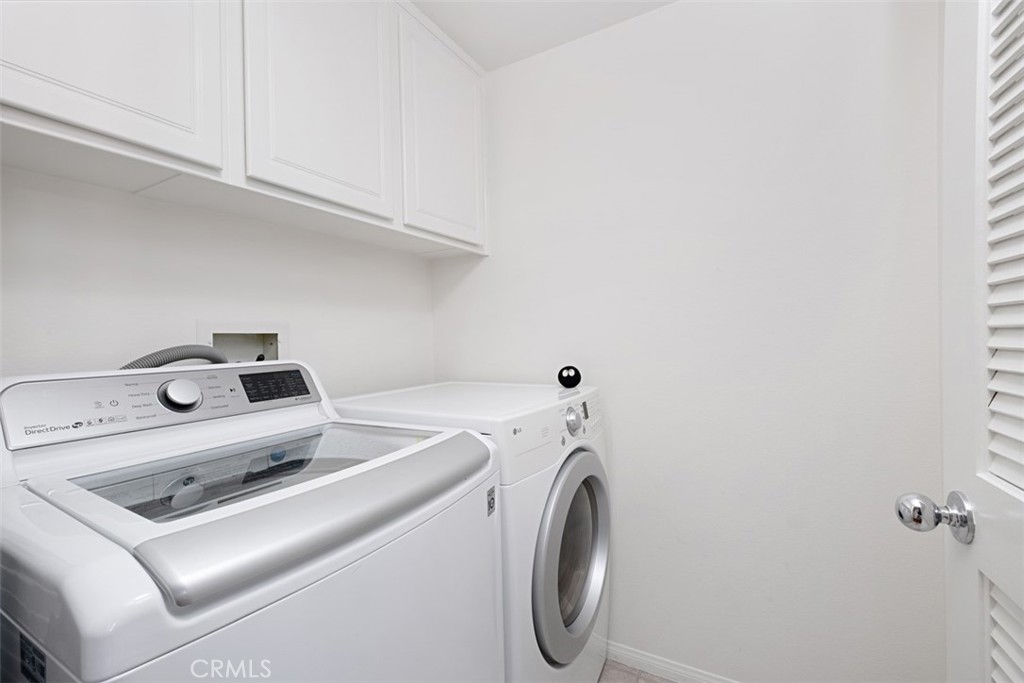
Laundry room with white washer and dryer beneath overhead cabinets beside a louvered door.
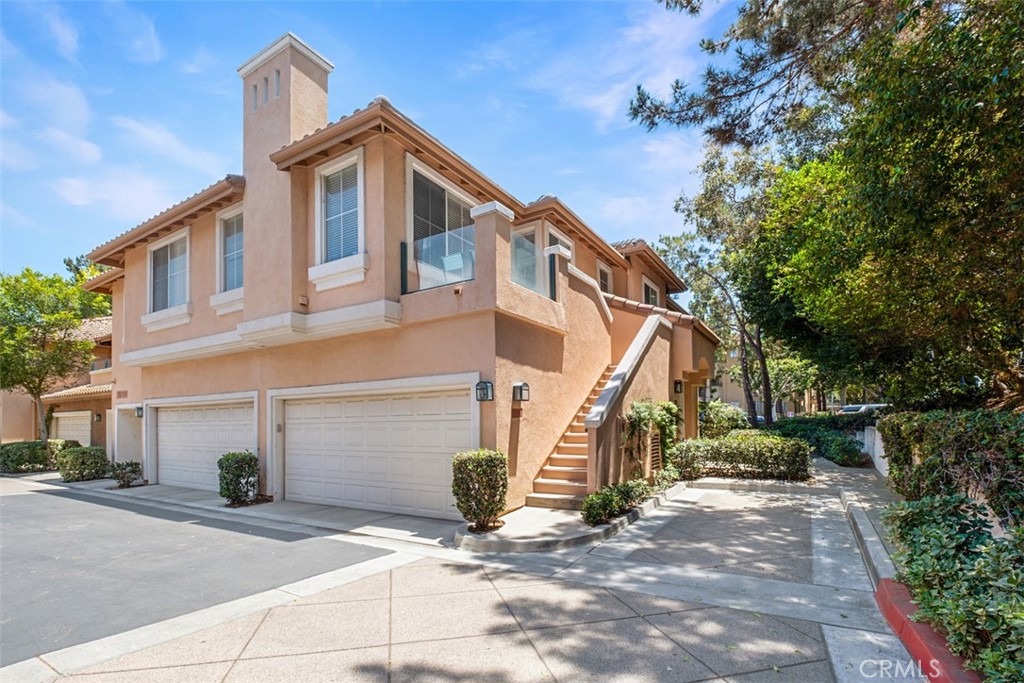
Two-story stucco home with two garage doors, an exterior staircase, and an upper-level balcony.
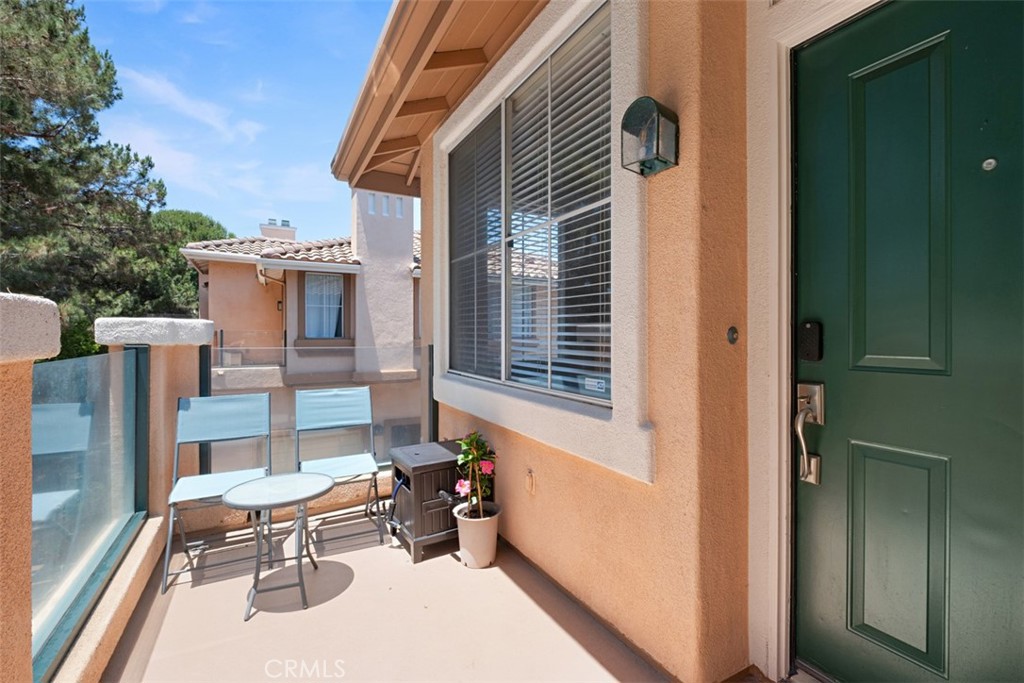
Balcony with glass railing, patio table and chairs, and a dark green entry door.
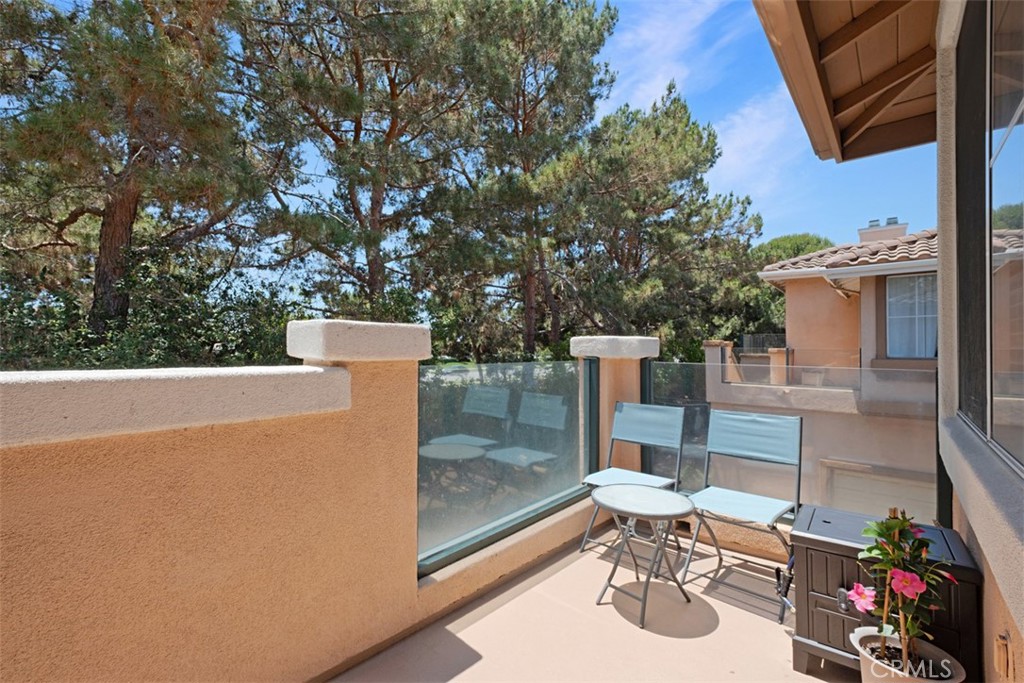
Townhouse balcony with glass railings, patio seating, and tall trees beyond.
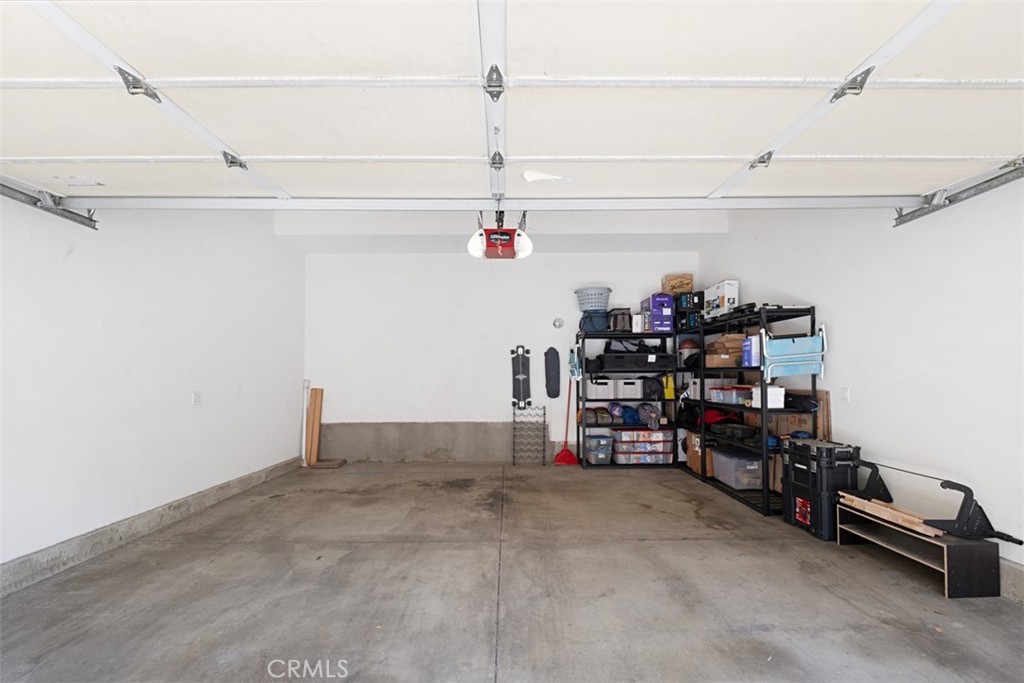
Garage with storage shelves and boxes along the back and right walls.
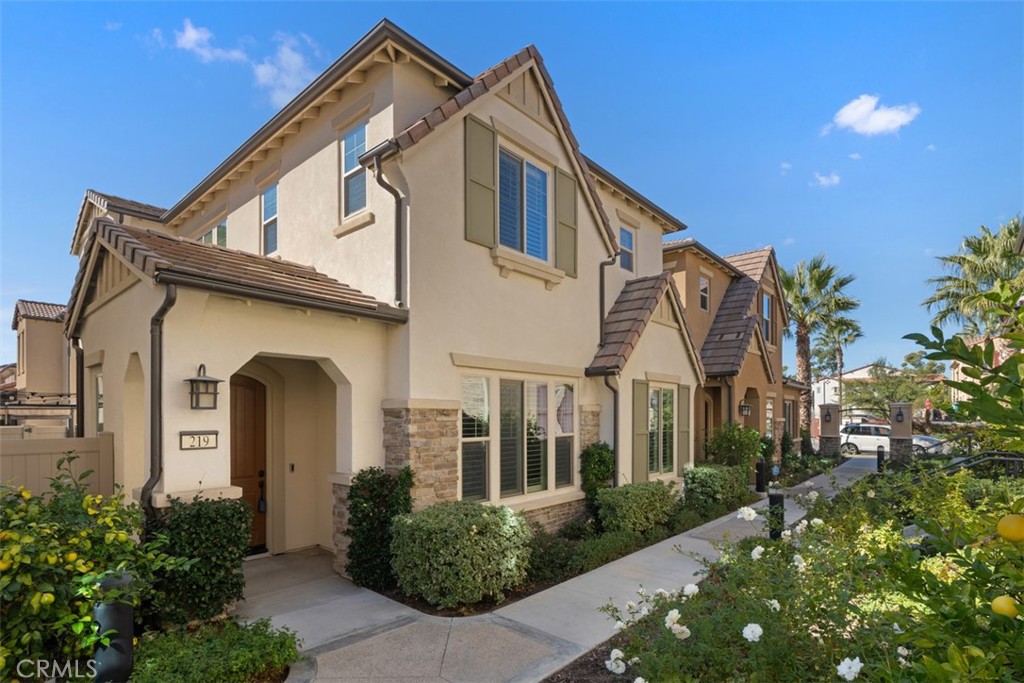
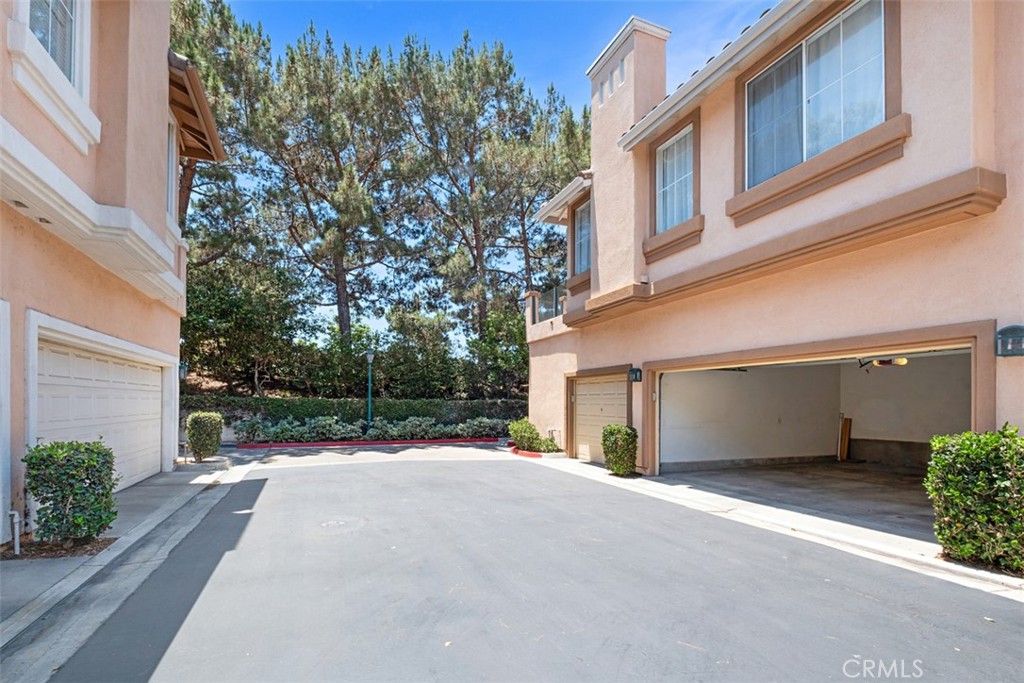
Attached homes with garages facing a shared driveway, bordered by shrubs and mature trees.
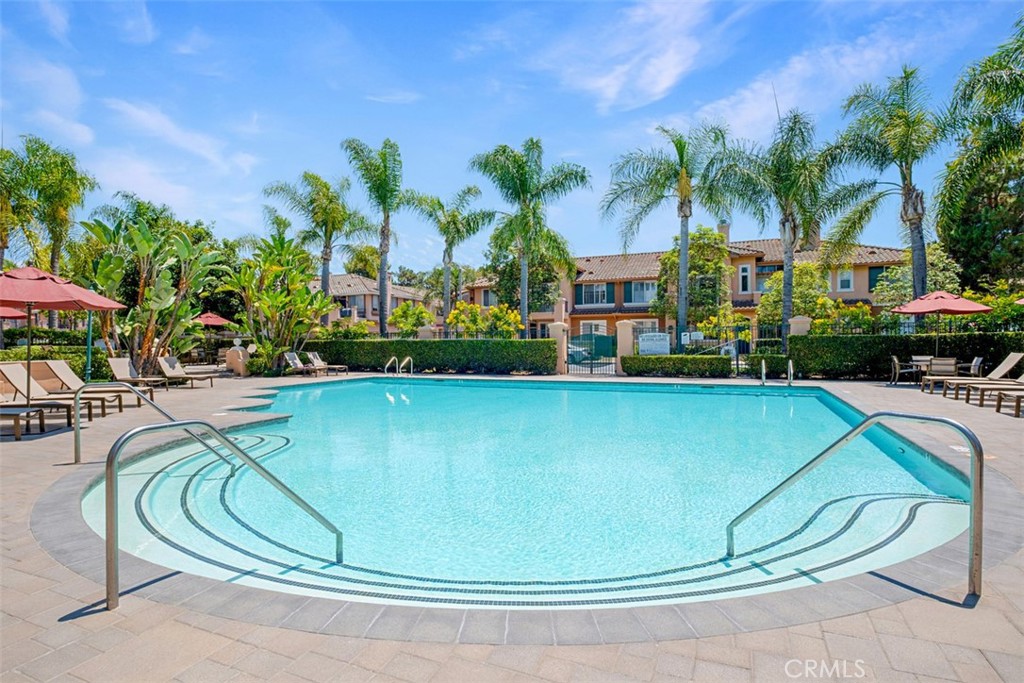
Community swimming pool with curved steps, palm trees, and lounge chairs beside two-story homes.
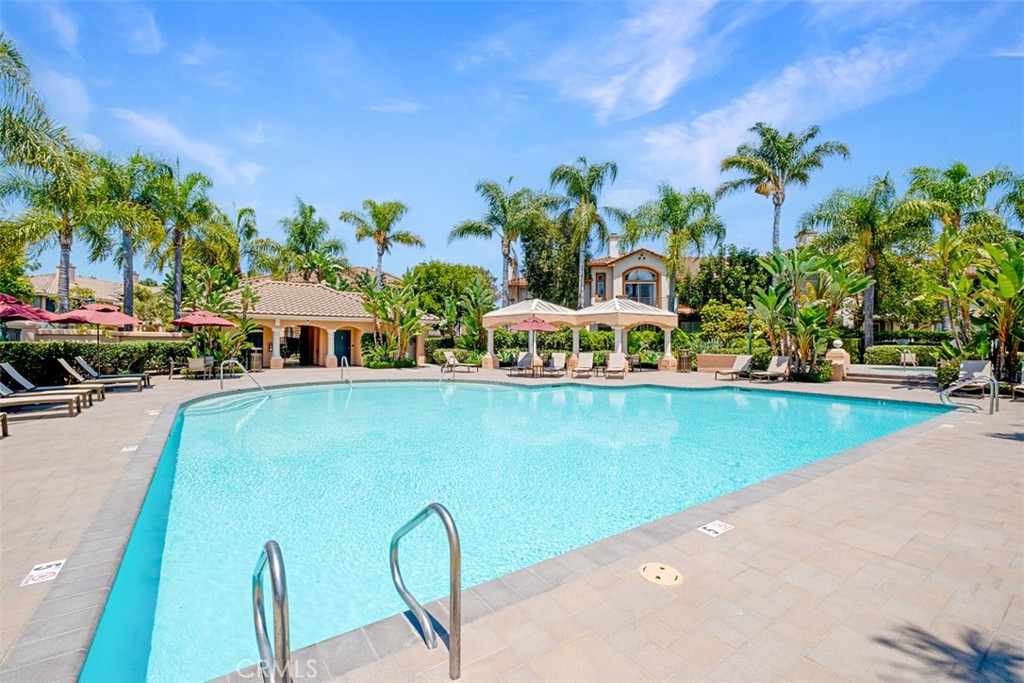
Community swimming pool with turquoise water, palm trees, lounge chairs, and shaded seating.
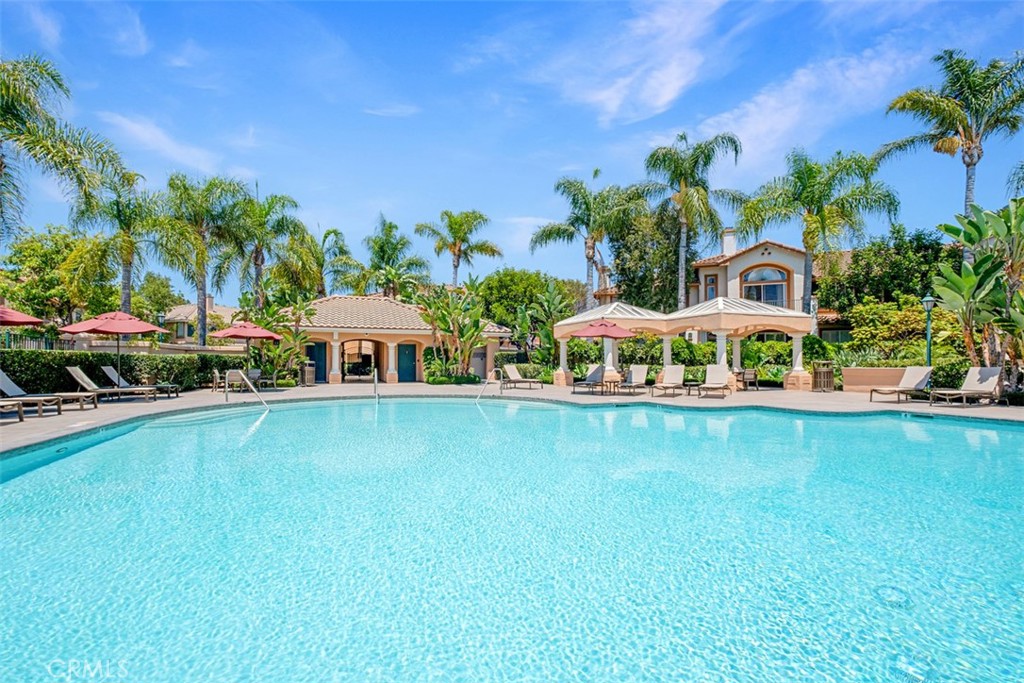
Community pool with turquoise water, palm trees, lounge chairs, and a clubhouse.
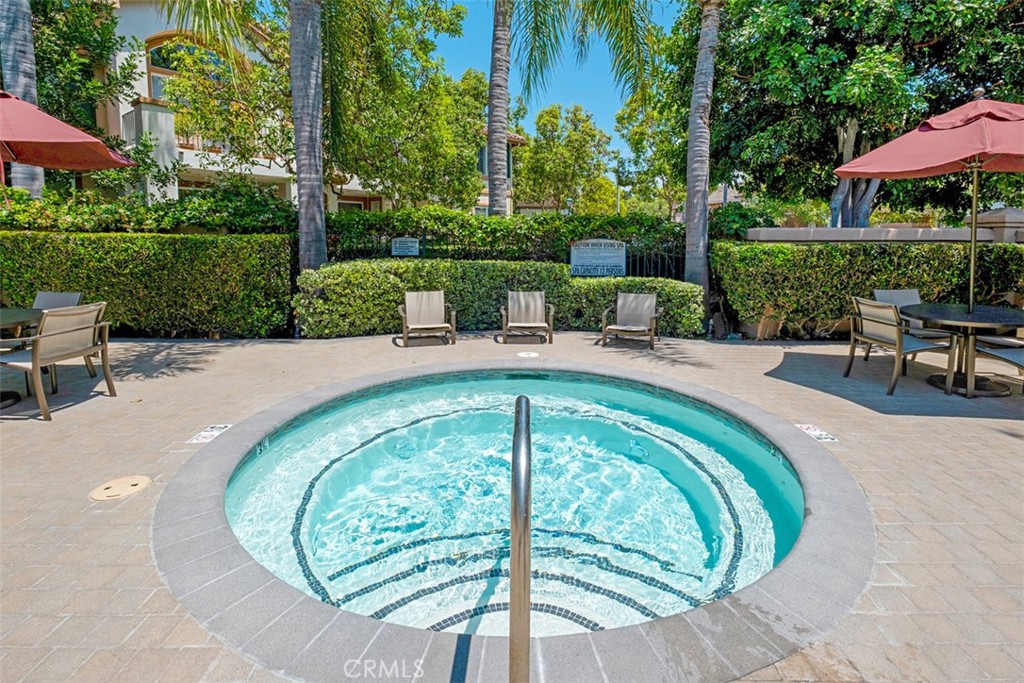
Outdoor spa with a central handrail, surrounded by a tiled patio and seating.
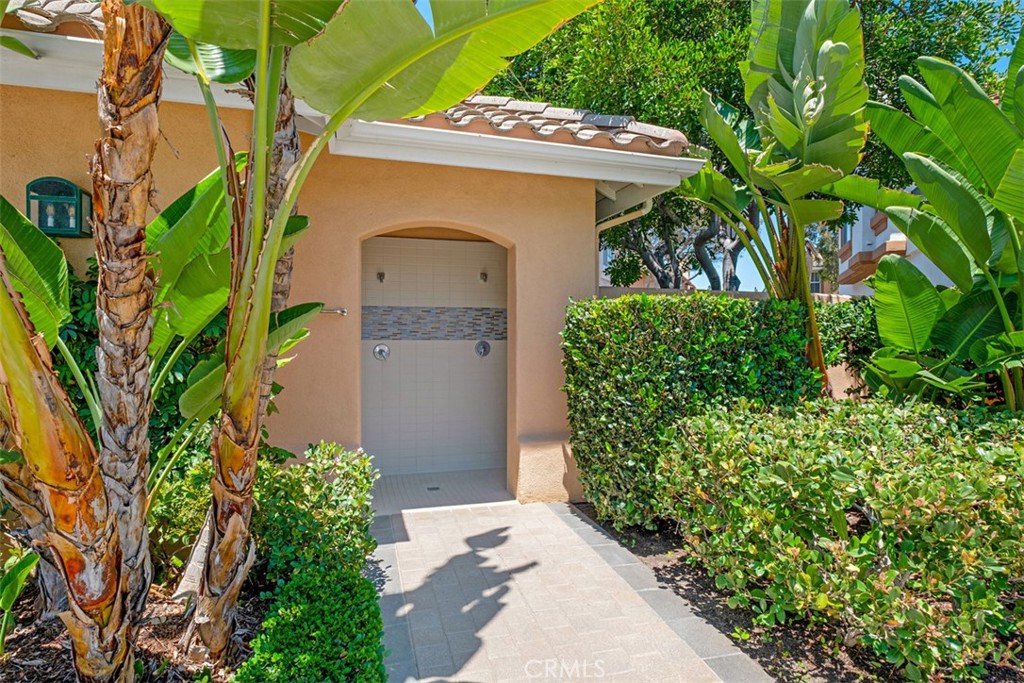
Outdoor shower entrance framed by banana plants and neatly trimmed hedges.
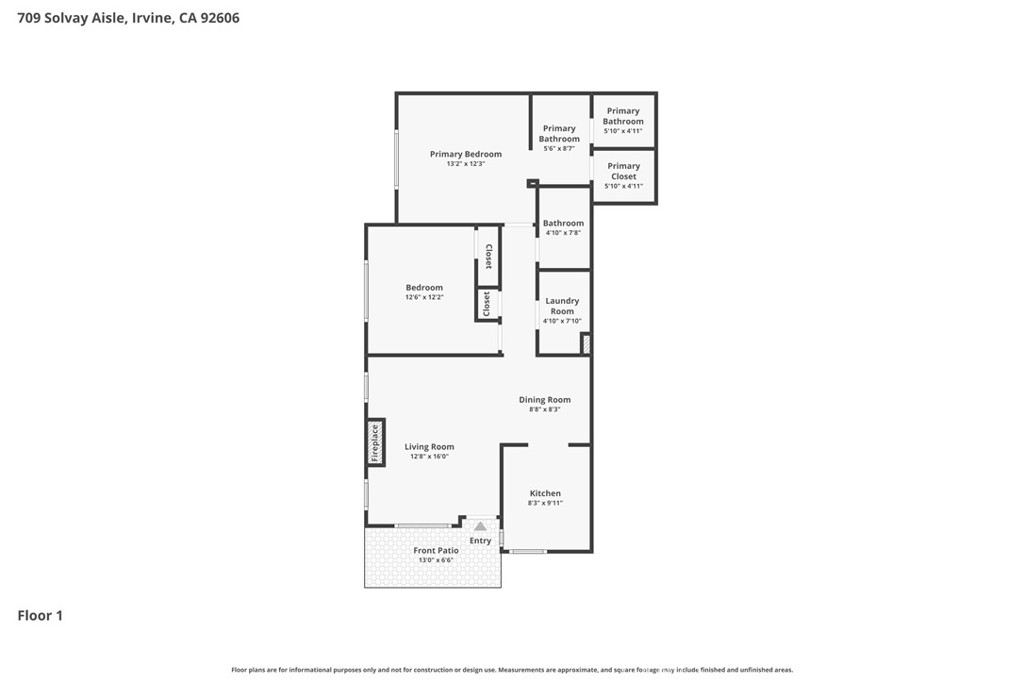
First-floor plan of 709 Solvay Aisle with two bedrooms, a fireplace, and a front patio.
VIEW PHOTOS
Listed by Ashlyn Moore CA DRE# 02018919 with CENTURY 21 Affiliated 949-274-5840
$845,000

709 Solvay Aisle

2 Beds 2 Baths 991 Sq.Ft. 1.02 Acres

Description

MOTIVATED SELLER * NEW PRICE $850,000 * END UNIT * NO ONE ABOVE OR BELOW * WESTPARK

Now offered at $850,000, 709 Solvay Aisle is an exceptional opportunity to own a private 2-bedroom, 2-bath end-unit home in Brio at Westpark--with no one above or below, a large private patio, vaulted ceilings and a detached 2-car garage.

Step inside to a bright, open interior filled with natural light. Soaring vaulted ceilings, abundant windows and an airy floor plan create a spacious, inviting feel that stands out from traditional condo living.

The upgraded kitchen features stainless steel appliances, modern finishes and a functional layout designed for both everyday living and entertaining. Custom closet organizers add valuable storage and organization.

One of the biggest advantages of this home is its highly desirable end-unit location with no neighbors above or below, offering enhanced privacy and a more peaceful living environment.

Outside, enjoy a generously sized private patio ideal for morning coffee, outdoor dining, entertaining or relaxing at the end of the day.

Additional highlights include a detached 2-car garage and access to Westpark's resort-style amenities, including multiple pools and spas, tennis and sport courts, parks, tot lots and beautifully maintained greenbelts.

Located in the heart of Irvine, you'll enjoy convenient access to Irvine Unified schools, UCI, shopping, dining, entertainment and major commuter routes including the 5, 405 and 261 Toll Road.

END UNIT * NO ONE ABOVE OR BELOW * LARGE PRIVATE PATIO * 2-CAR GARAGE * WESTPARK * NEW PRICE $850,000

The seller is motivated and ready to make a move. Come see why 709 Solvay Aisle is such a compelling opportunity in one of Irvine's most desirable communities.

Share Property

Location

709 Solvay Aisle, Irvine, CA 92606

Status

Active Under Contract
Ashlyn Moore

Ashlyn Moore

TITLE

REALTOR®

LICENSE

CA DRE #02018919 | TX 0847110

Property Amenities

Interior
Laundry room Laundry Room
Fireplace Living Room
Total Bedrooms: 2
Full Bathrooms: 2
Other Interior Features All Bedrooms Up, Walk-In Closet(s)
Area & Lot
Lot Area 1.02 Acres
Living area 991 Sq.Ft.
MLS® ID OC26124130
Year Built 1996
School District Irvine Unified
View Description Park/Greenbelt,Neighborhood
Type Condo
Status Active Under Contract
Exterior
Stories 2
Pool Community, Association
Air conditioning Central Air
Heat type Central
Water Source Public
Garage Space 2.0
Sewer Public Sewer
Parking Garage
Finance
Sales Price $845,000
HOA Fees $347 monthly
Dining area with a dark wood table and upholstered benches opens into a bright white kitchen.

360 Virtual Tour

Take a tour of this property
Dining area with a dark wood table and upholstered benches opens into a bright white kitchen.

Schedule a Showing

We would love to show you our beautiful property. Please select your preferred date and time below. An agent will be in touch shortly to confirm your appointment.

Schedule a Showing

We would love to show you our beautiful property. Please select your preferred date and time below. An agent will be in touch shortly to confirm your appointment.

Thank you for your interest in 709 Solvay Aisle, Irvine, CA 92606. We are reviewing your request and will be in touch shortly!

Mortgage Calculator

Estimate your monthly mortgage payment, including the principal and interest, property taxes, and HOA. Adjust the values to generate a more accurate rate.

All estimates are provided for informational purposes only. Actual amounts may vary.
$0,000 Your Payment 20 15 65
$0,000 Your Payment

Work With Ashlyn

Whether buying, selling, or relocating between California and Texas, Ashlyn Moore delivers an elevated real estate experience built on integrity, clear communication, and proven results.