Leave a Message

Thank you for your message. We will be in touch with you shortly.

9124 Peace Street
9124 Peace Street
9124 Peace Street
9124 Peace Street
9124 Peace Street
9124 Peace Street
9124 Peace Street
9124 Peace Street
9124 Peace Street
9124 Peace Street
9124 Peace Street
9124 Peace Street
9124 Peace Street
9124 Peace Street
9124 Peace Street
9124 Peace Street
9124 Peace Street
9124 Peace Street
9124 Peace Street
9124 Peace Street
9124 Peace Street
9124 Peace Street
9124 Peace Street
9124 Peace Street
9124 Peace Street
9124 Peace Street
9124 Peace Street
9124 Peace Street
9124 Peace Street
9124 Peace Street
9124 Peace Street
9124 Peace Street
9124 Peace Street
9124 Peace Street
VIEW PHOTOS
Price Upon Request

9124 Peace Street

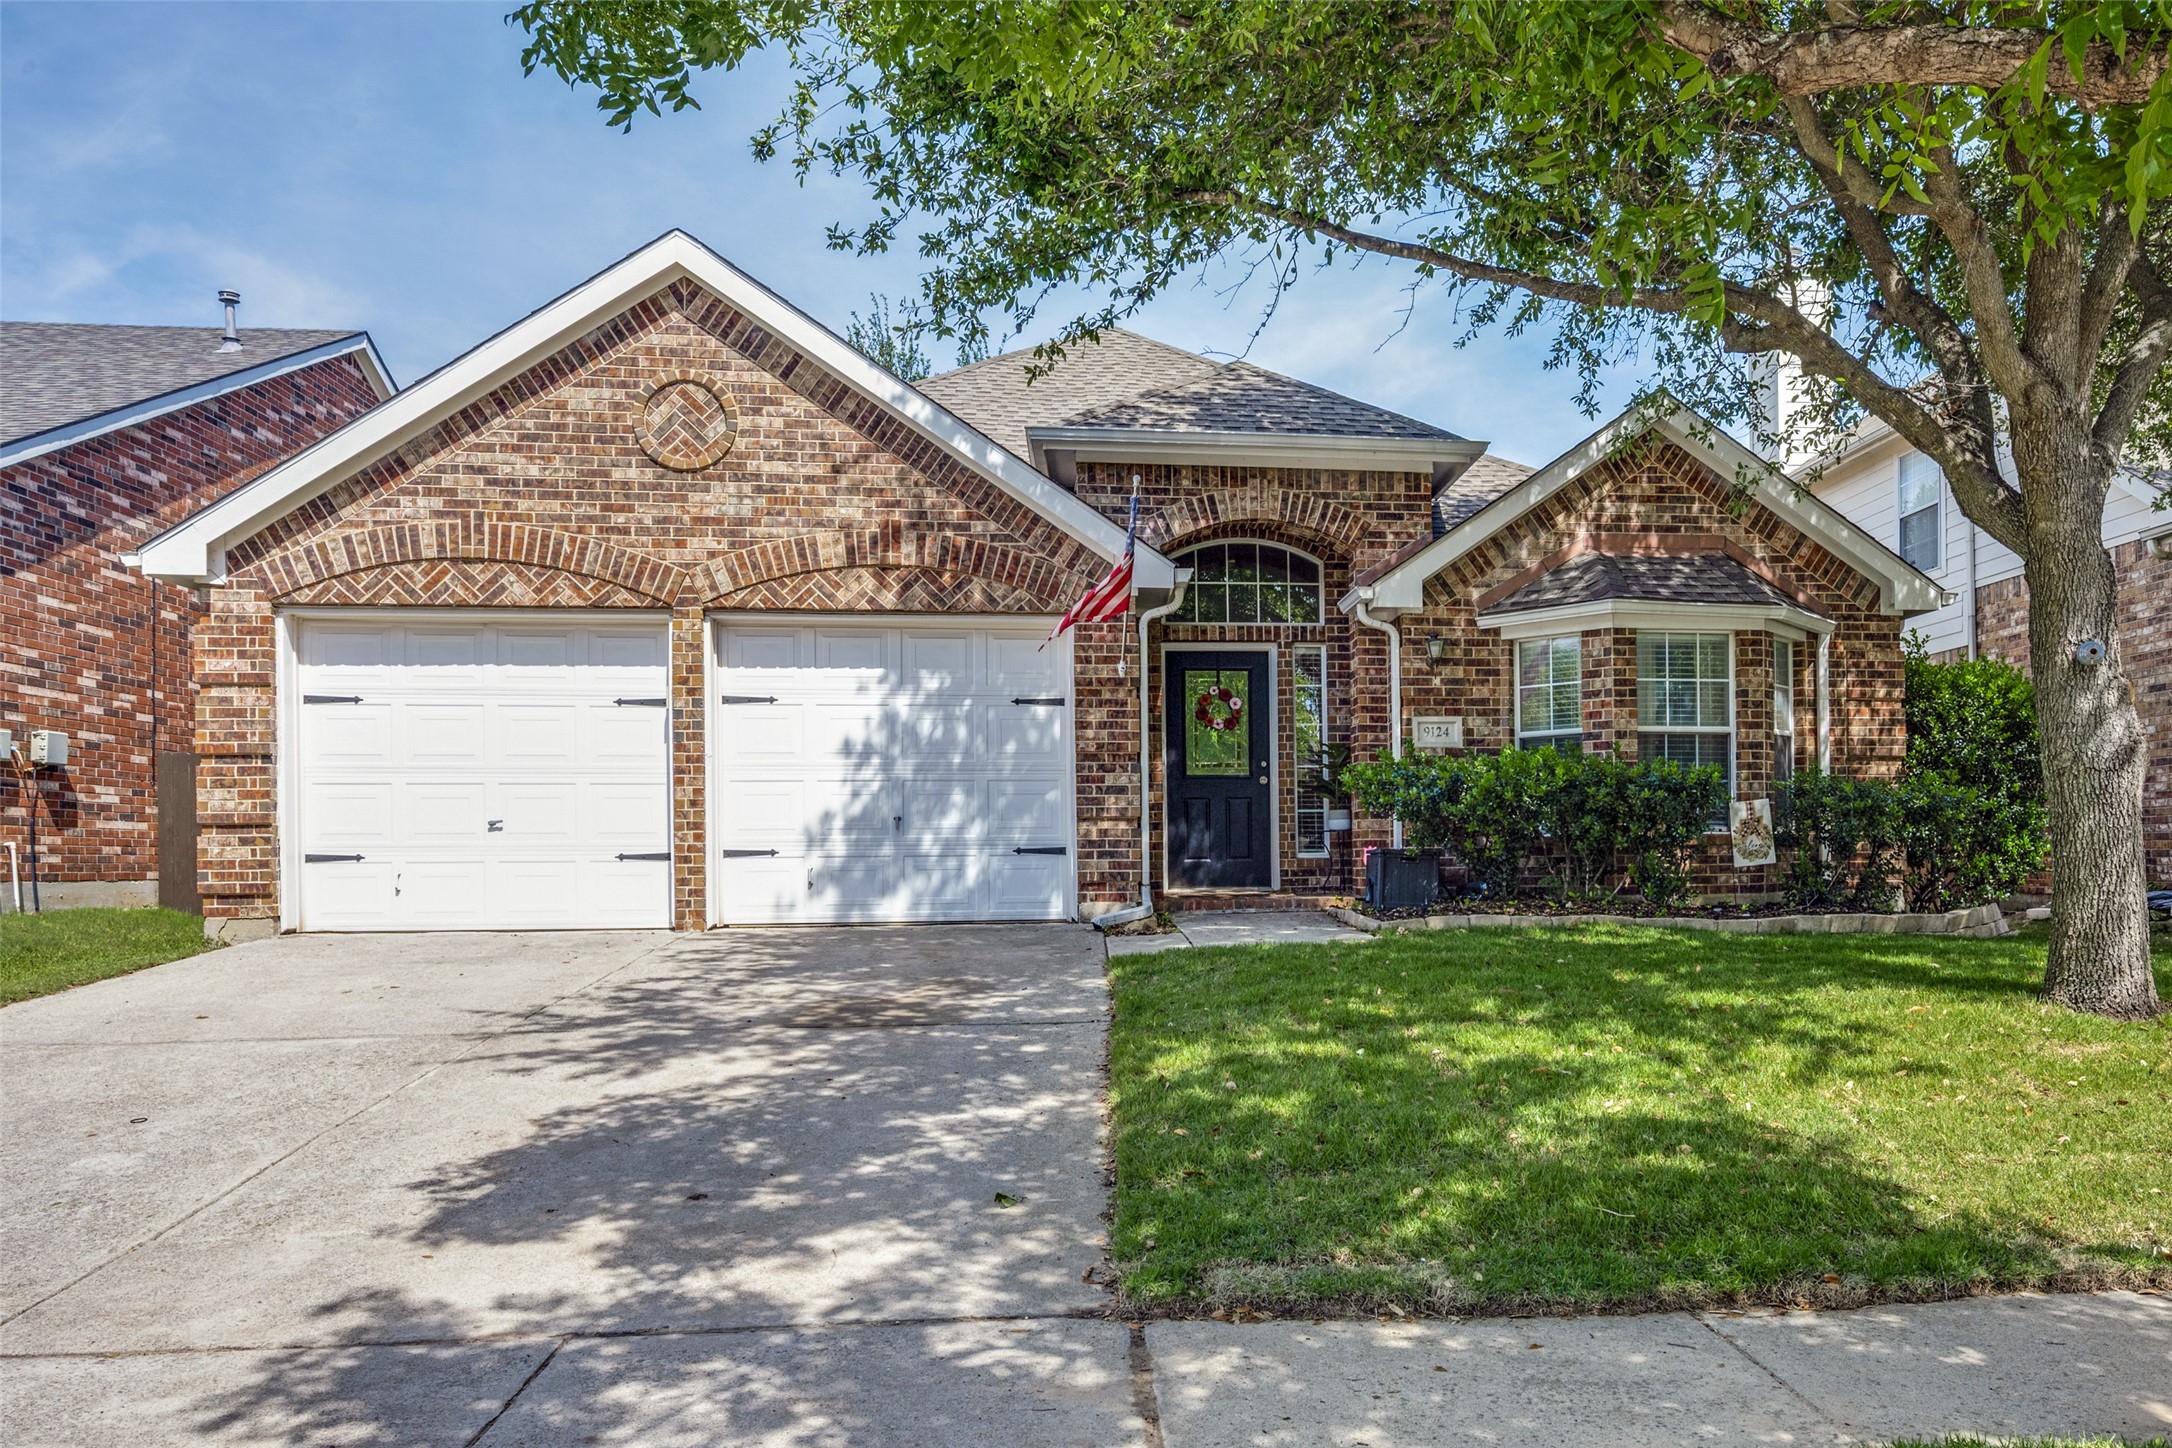
3 Beds 2 Baths 2,197 Sq.Ft. 5,488.56 Sq.Ft.

Description

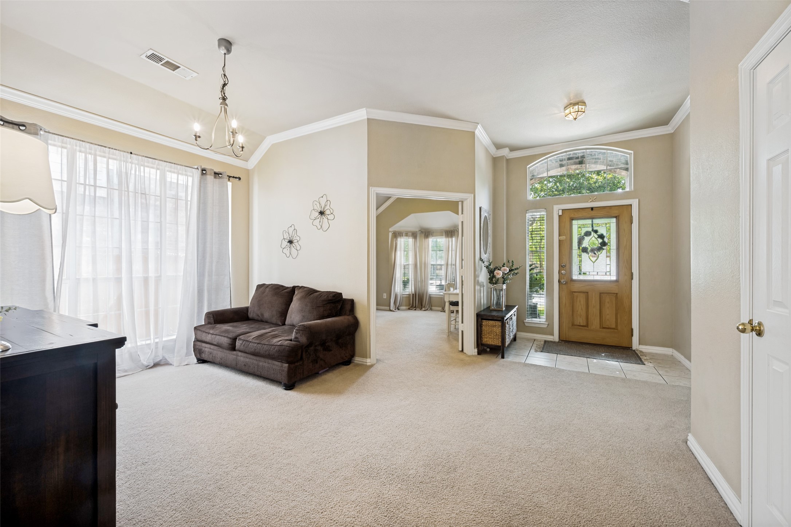
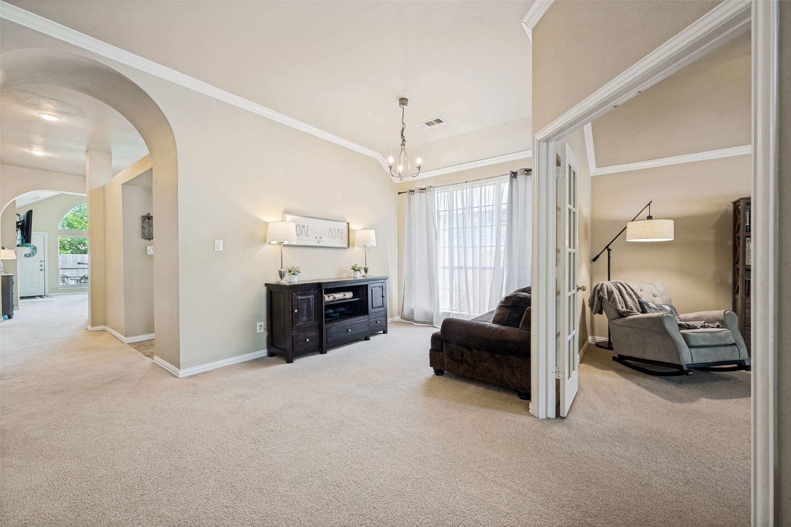
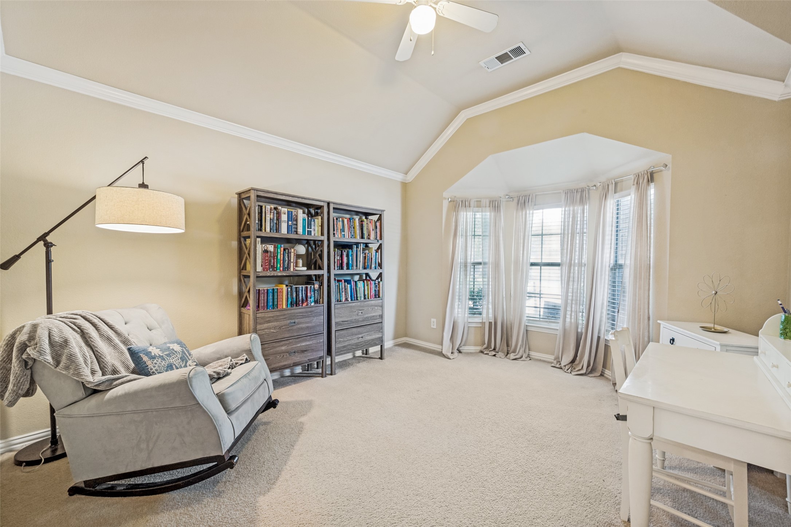
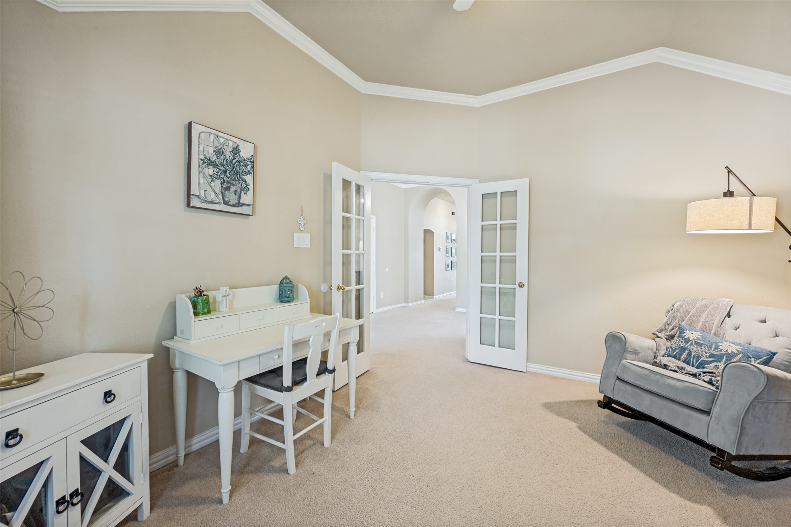
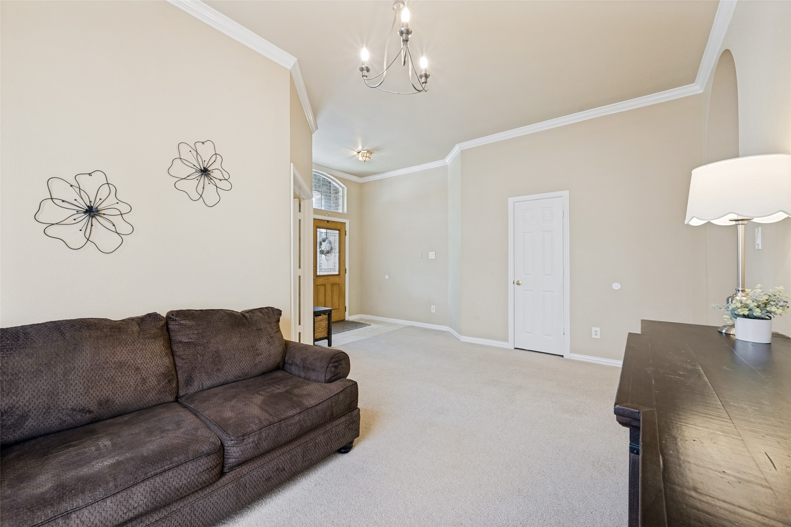
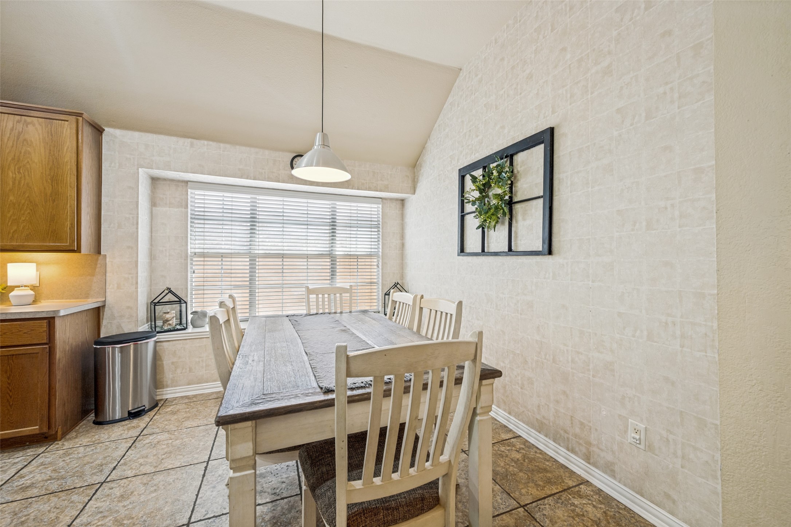
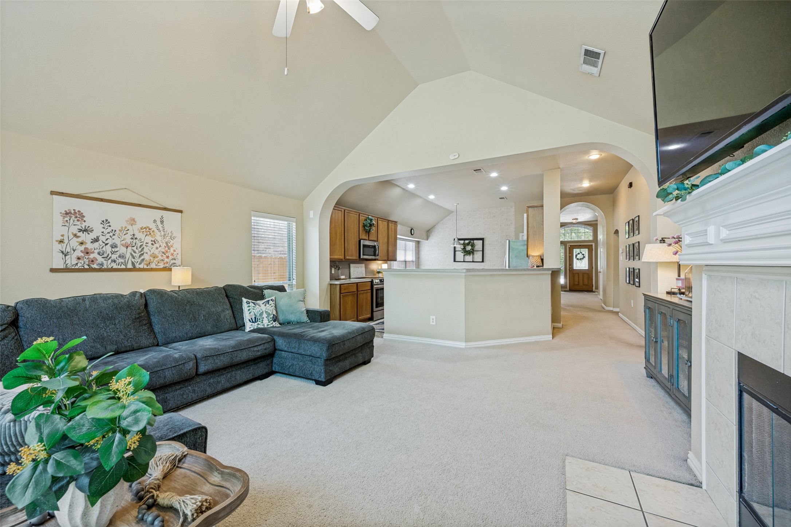
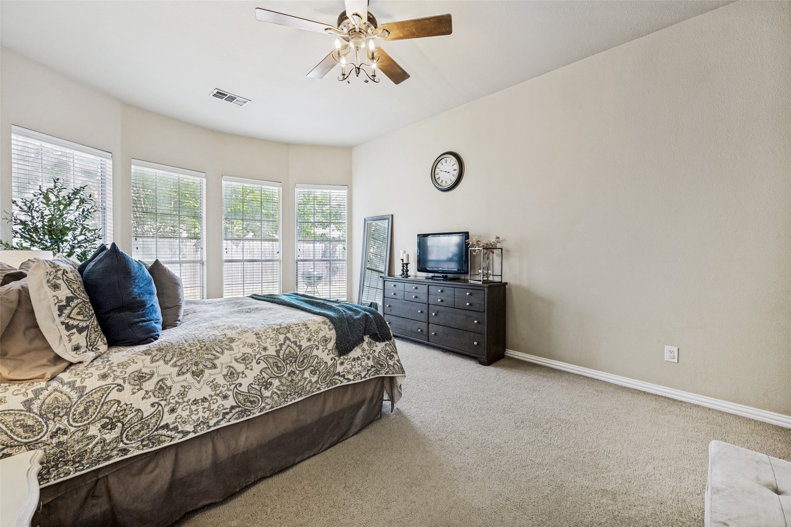
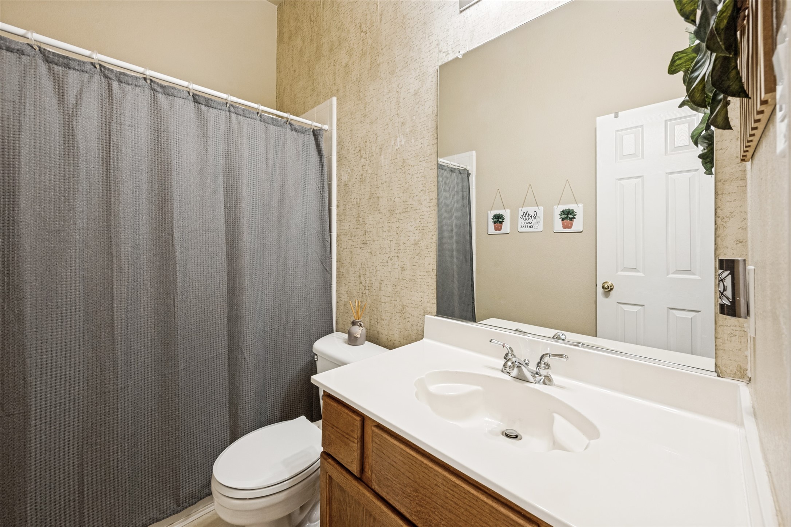
Welcome to this beautiful home in the sought-after Heritage Addition! The exterior has fresh sod, offering great curb appeal. Inside, you'll find a thoughtfully designed floor plan featuring a formal dining room and a versatile office or game room right off the entry.
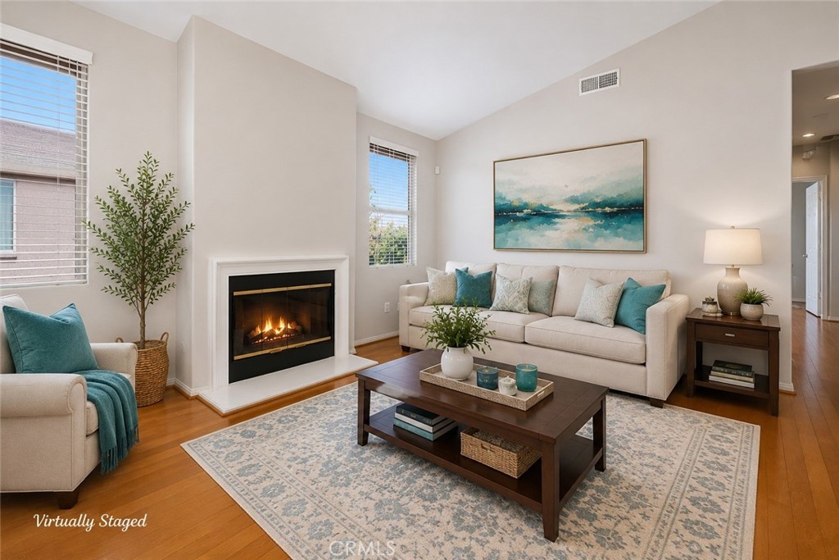
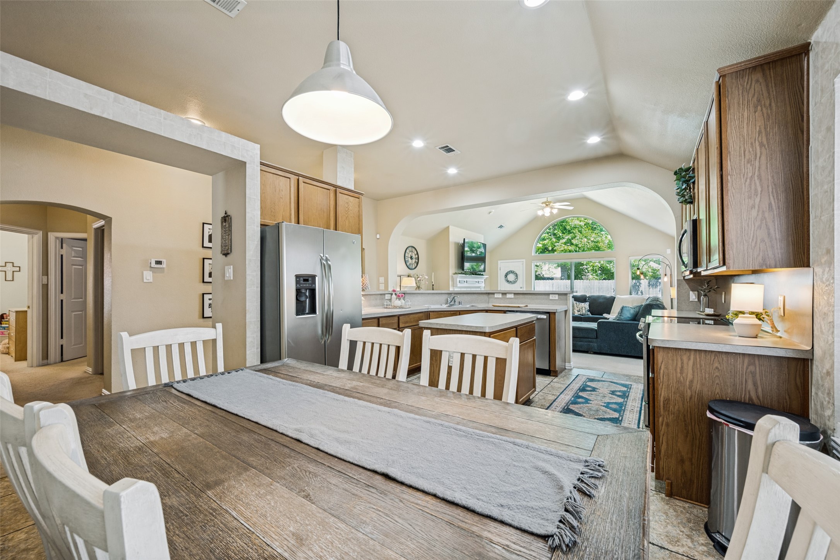
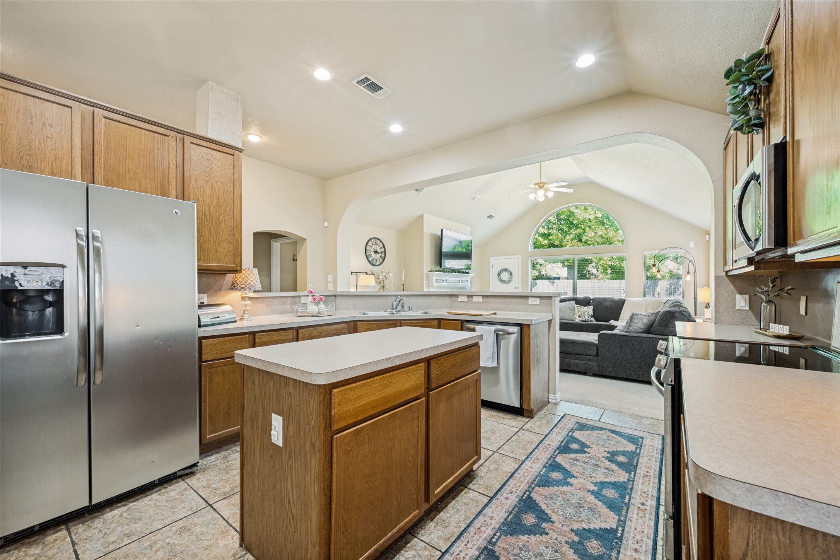
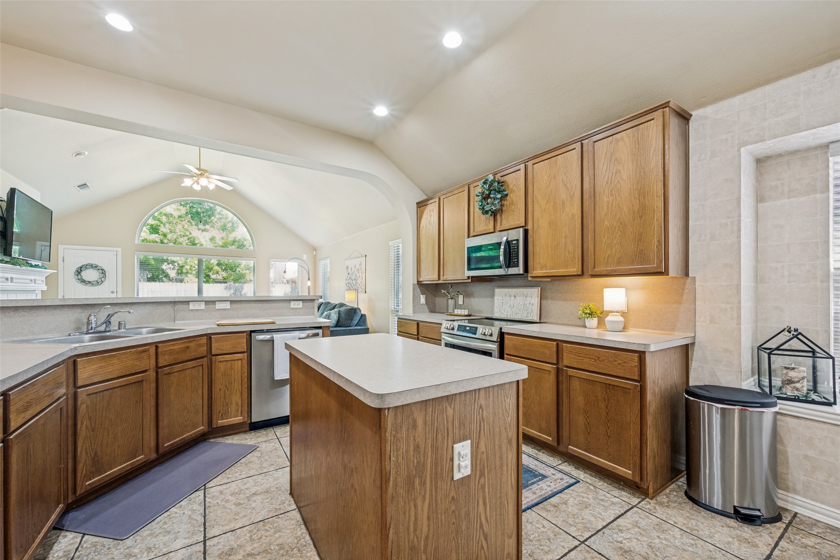
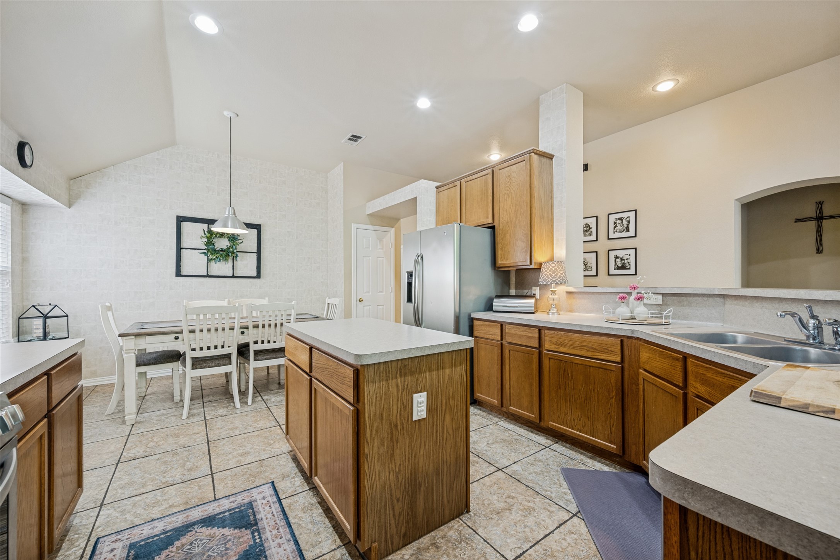
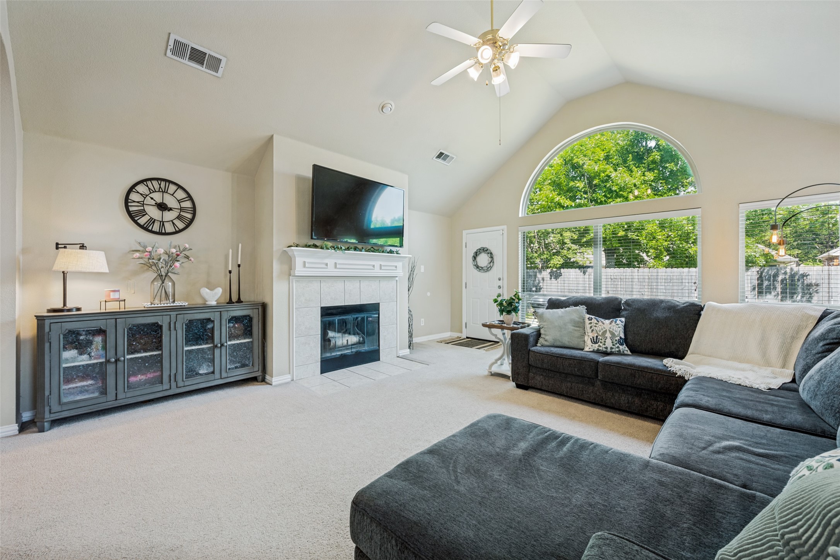
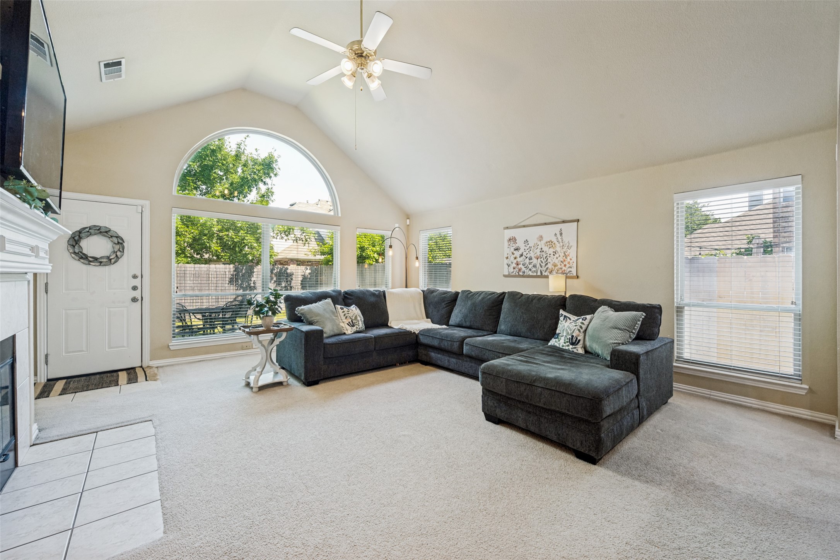
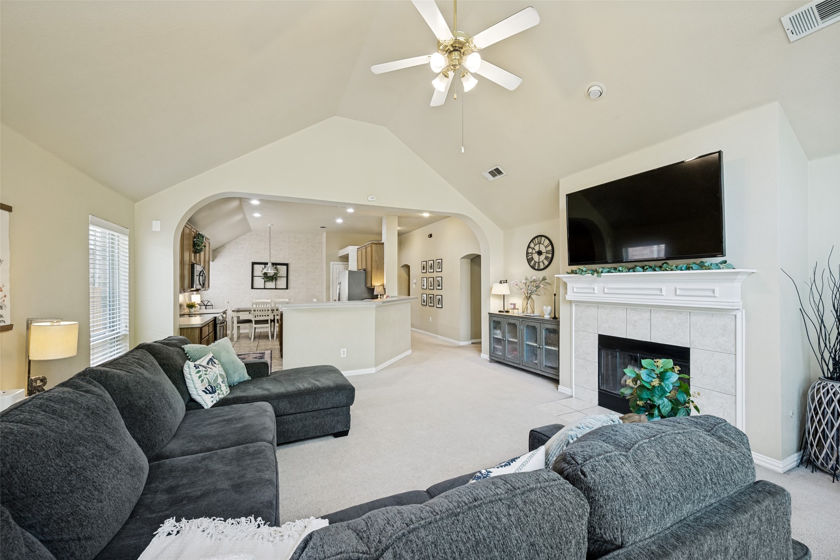
The spacious kitchen is open to the living area and boasts abundant cabinet and counter space, along with a center island; perfect for cooking and entertaining. The living room is filled with natural light from numerous windows and features a cozy fireplace for relaxing evenings.
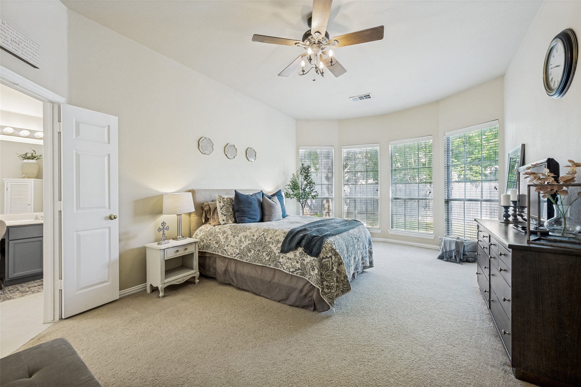
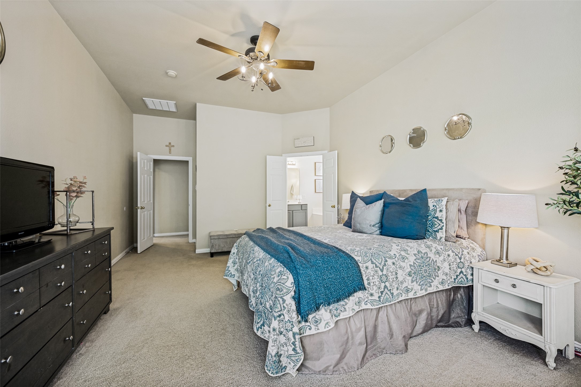
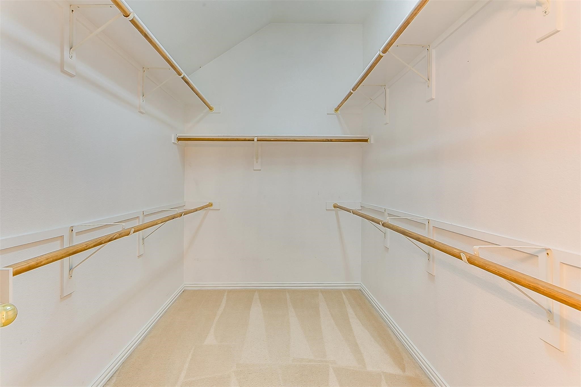
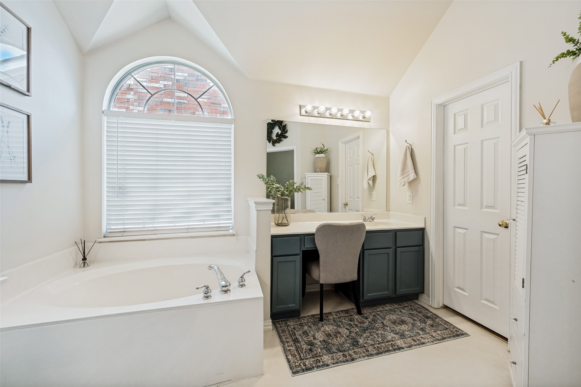
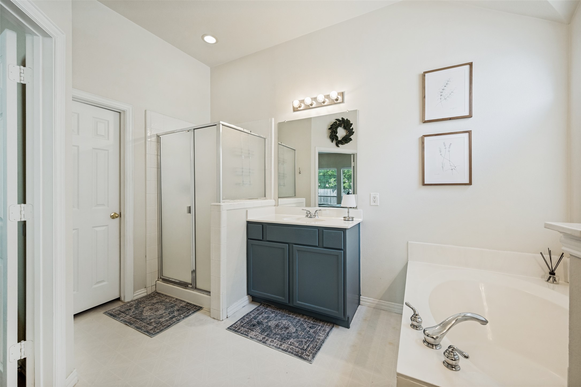
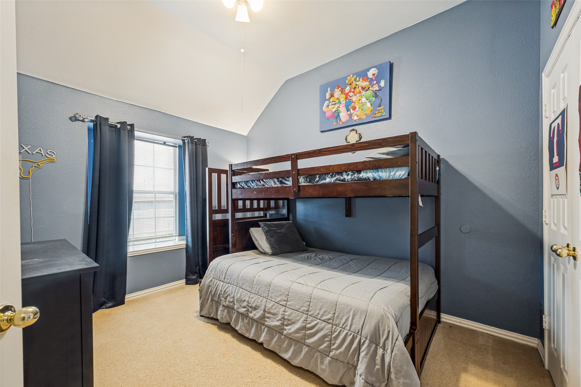
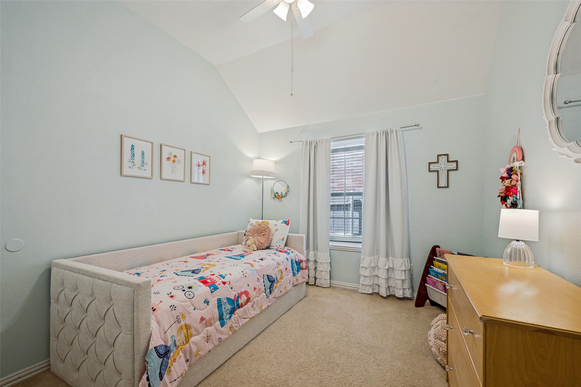
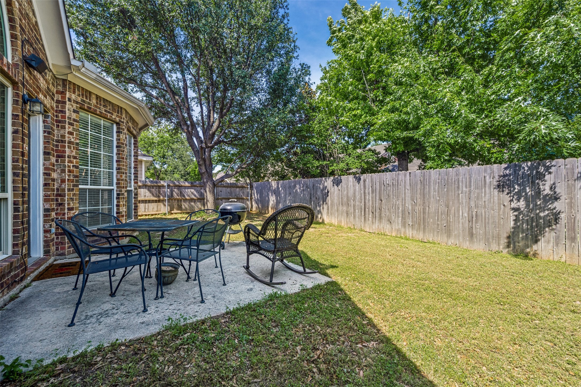
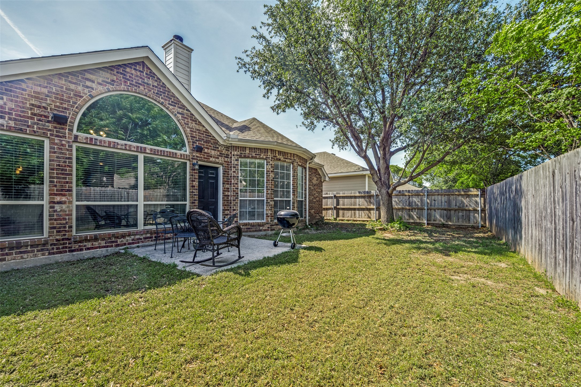
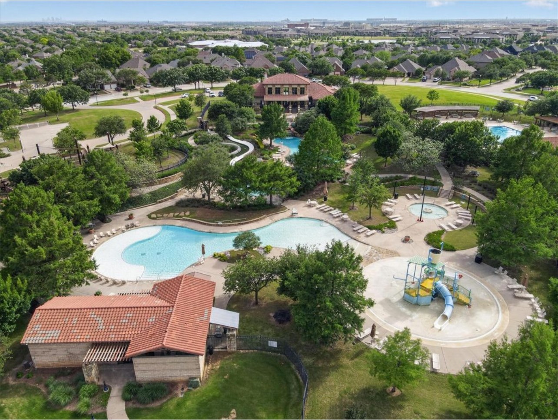
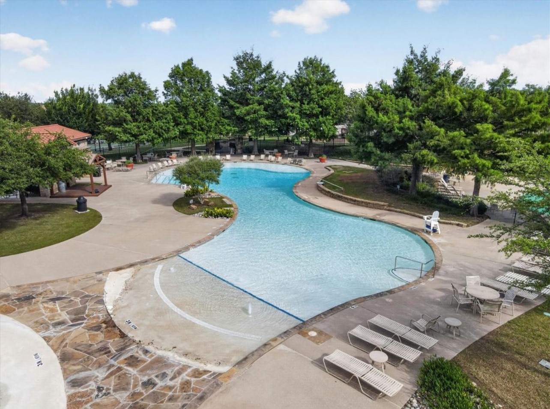
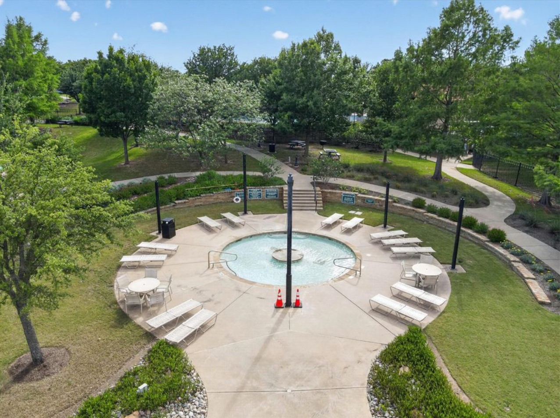
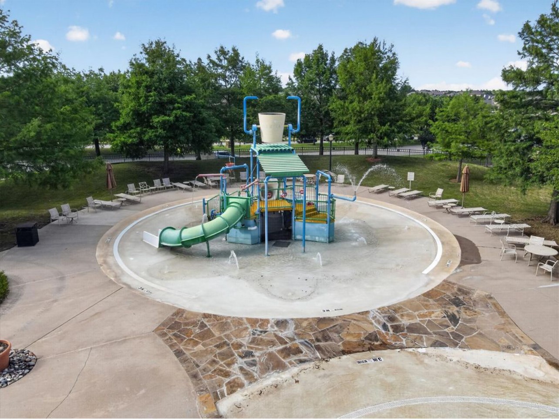
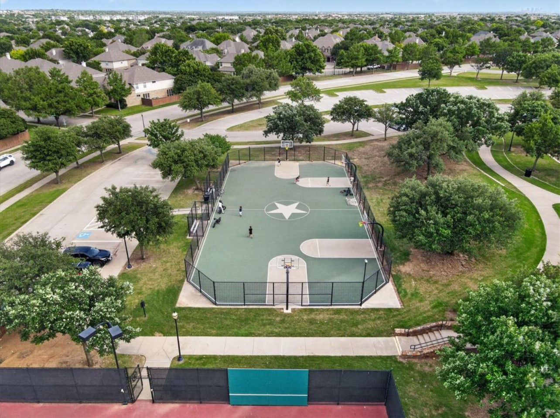
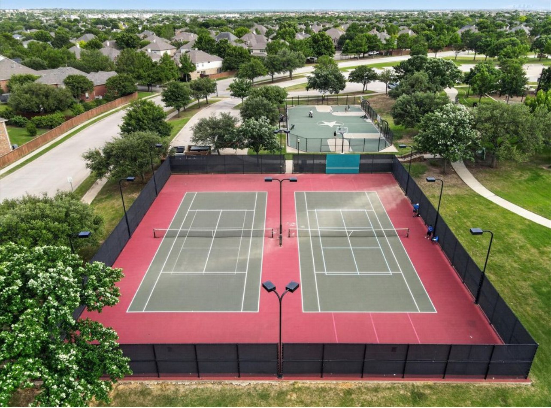
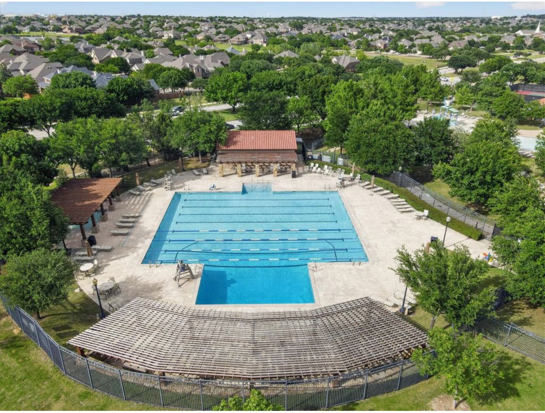
The layout is highly functional and maximizes space beautifully, with generously sized bedrooms and ample closet space throughout. The primary bedroom features an oversized walk-in closet, and a luxurious en-suite bath with dual sinks, a garden tub, and a separate shower. Great back yard, and the neighborhood waterpark areas are a must have in the summer heat! HVAC new in 2022 and all new appliances. AMAZING community amenities!

Share Property

Location

9124 Peace Street, Fort Worth, TX 76244

Status

Sold

Date Sold

July 17, 2026

Property Amenities

Interior
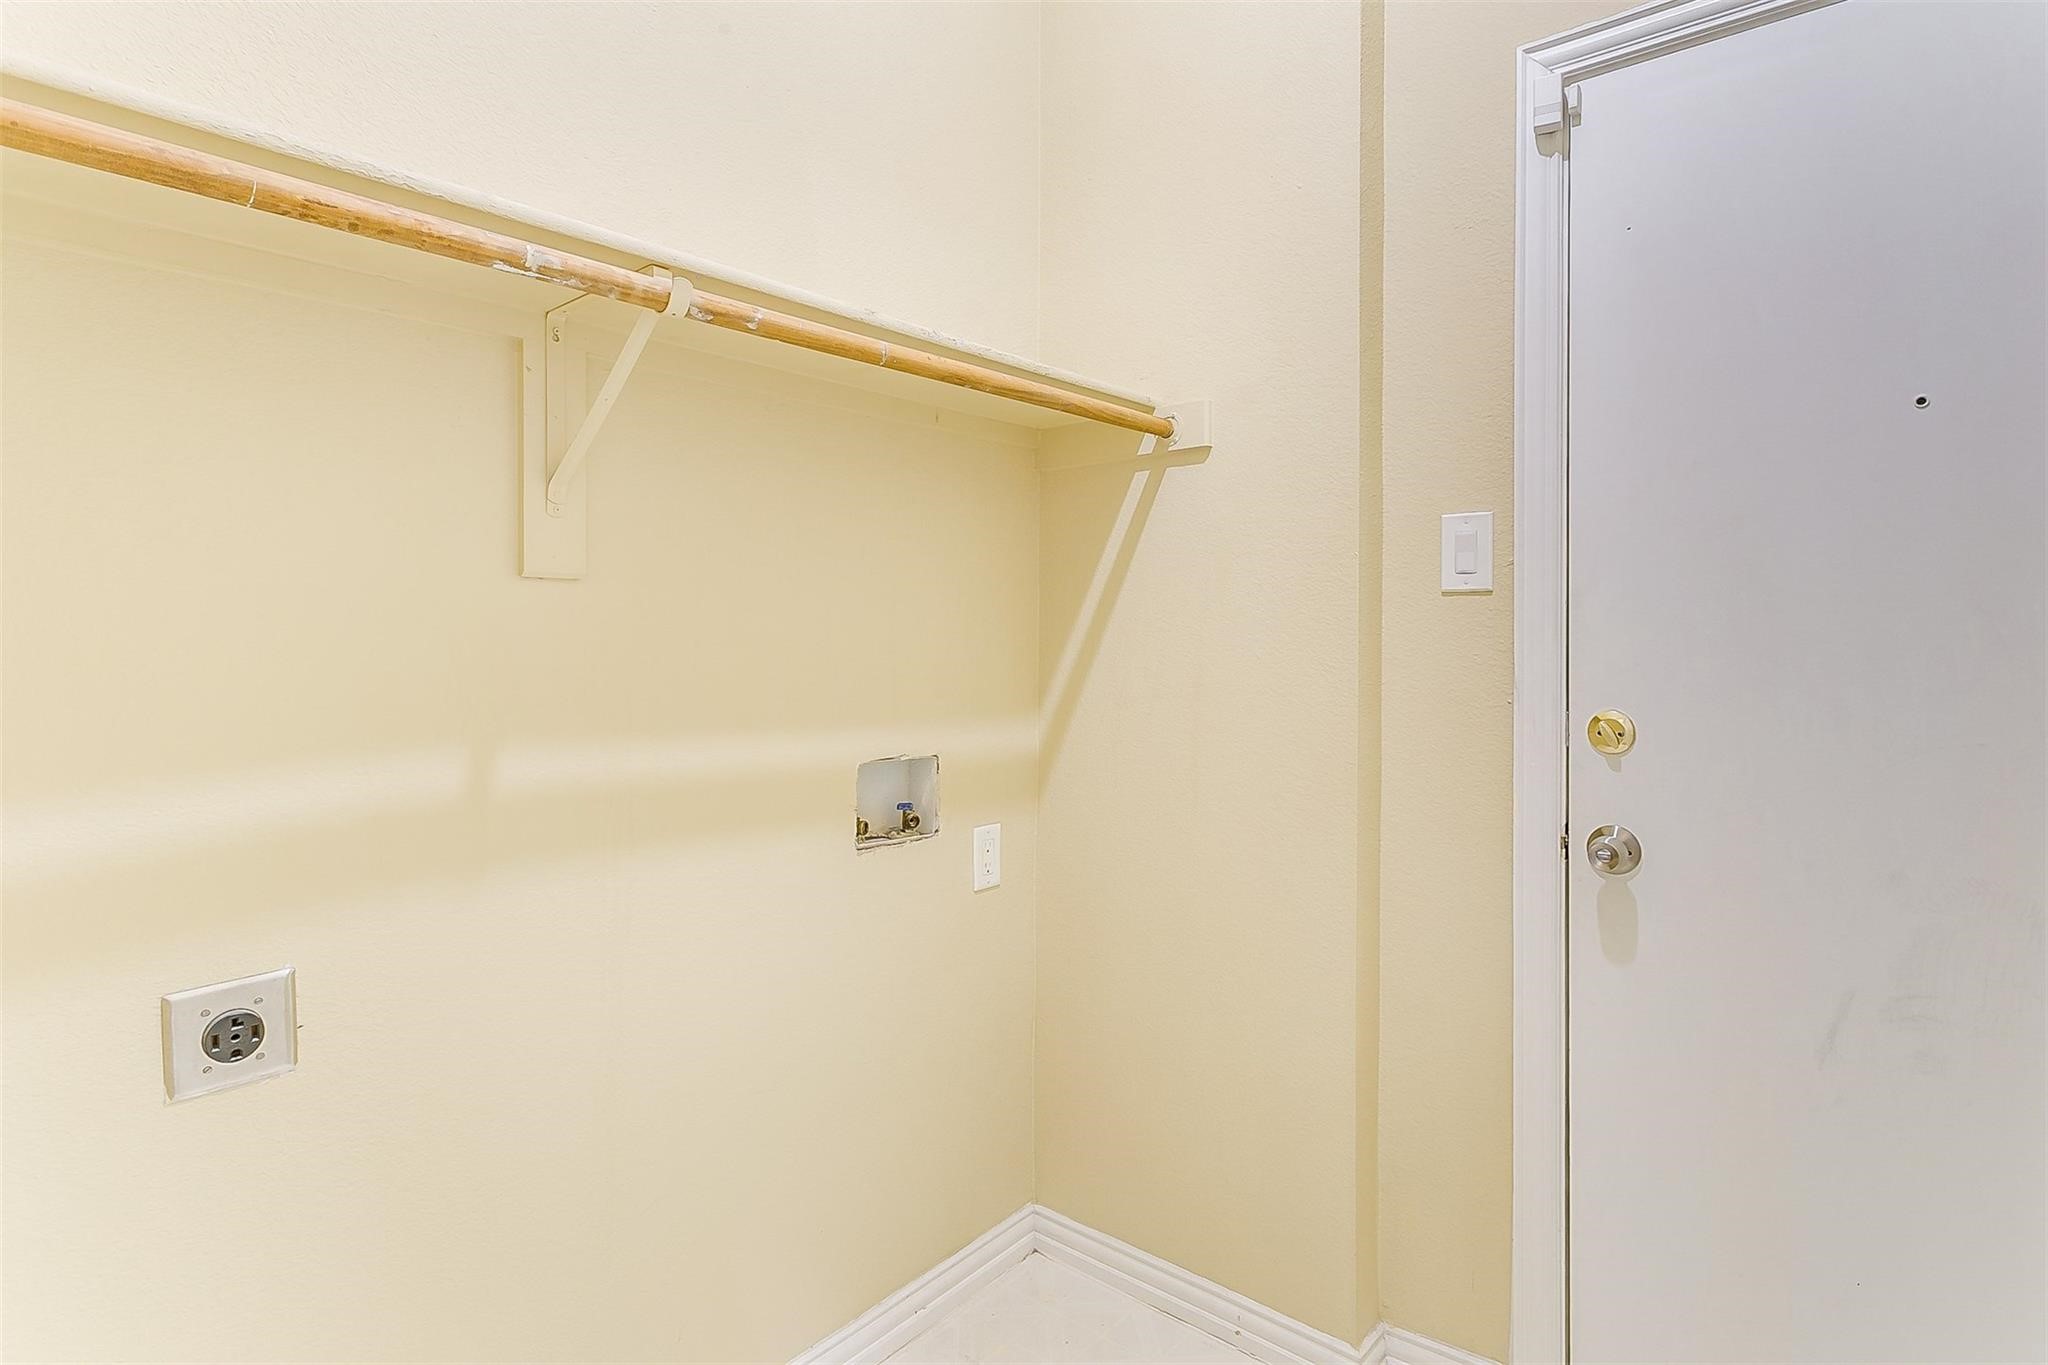
Laundry room Laundry in Utility Room
Fireplace Wood Burning
Appliances Dishwasher, Electric Range, Disposal
Flooring Carpet, Ceramic Tile
Total Bedrooms: 3
Full Bathrooms: 2
Other Interior Features Vaulted Ceiling(s)
Area & Lot
Lot Area 5,488.56 Sq.Ft.
Living area 2,197 Sq.Ft.
MLS® ID 21259446
Year Built 2001
School District Keller ISD
High School Timber Creek
Middle School Timberview
Elementary School Perot
Architecture Styles Detached
Type Residential
Status Sold
Exterior
Stories 1
Pool None
Air conditioning Central Air
Heat type Central
Water Source Public
Garage Space 2.0
Sewer Public Sewer
Parking Garage Faces Front
Roof Composition
Utilities Sewer Available, Water Available
Finance
Price Upon Request

360 Virtual Tour

Take a tour of this property

Fort Worth

Work With Ashlyn

Whether buying, selling, or relocating between California and Texas, Ashlyn Moore delivers an elevated real estate experience built on integrity, clear communication, and proven results.